
Views - Eco Friendly

Address
20637 Se Cougar Peak Drive, Bend, OR
Price
$ 715,000
Property Attributes
- MLS#220227578
- TypeSingle Family
- Listing Status Active
- CountyDESCHUTES
- CityBend
- NeighborhoodHidden Hills
- Zip97702
- StyleCraftsman
- Year Built2015
- Taxes$ 4898
- Price$ 715,000
- Bedrooms3
- Full Bathrooms2
- Half Bathrooms0
- Sqr Footage1692
- Lot Size0.11 Acres
Data Source:
Southern Oregon MLS (SOMLS)
Property Description
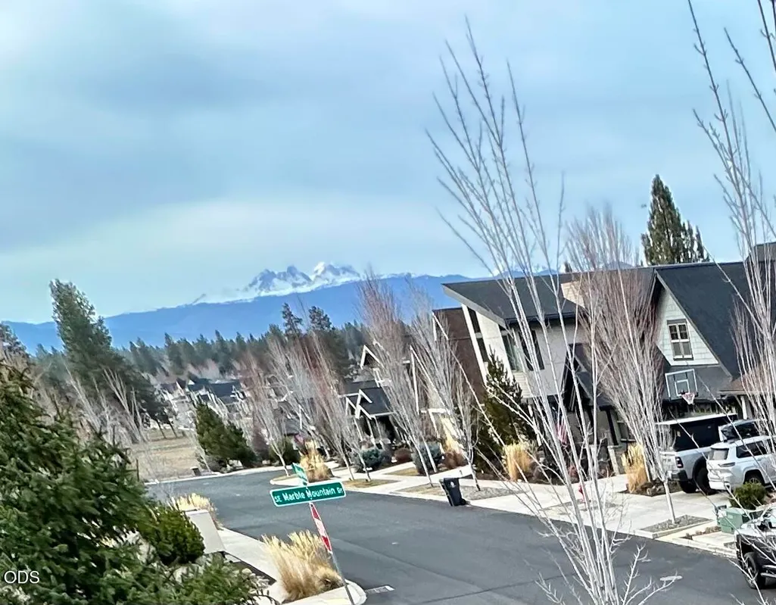
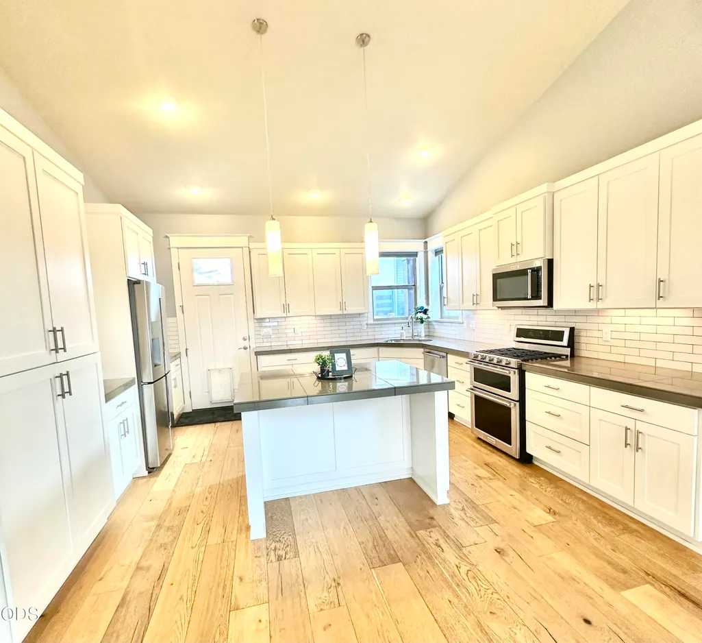
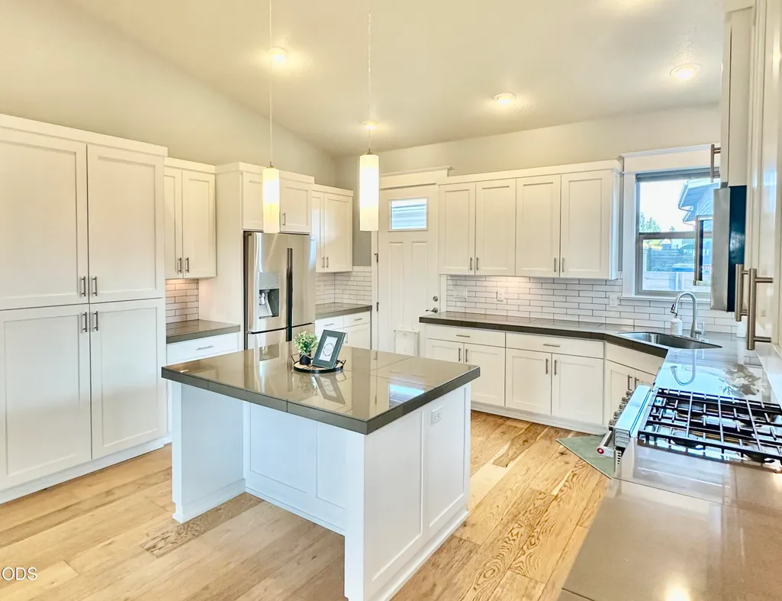
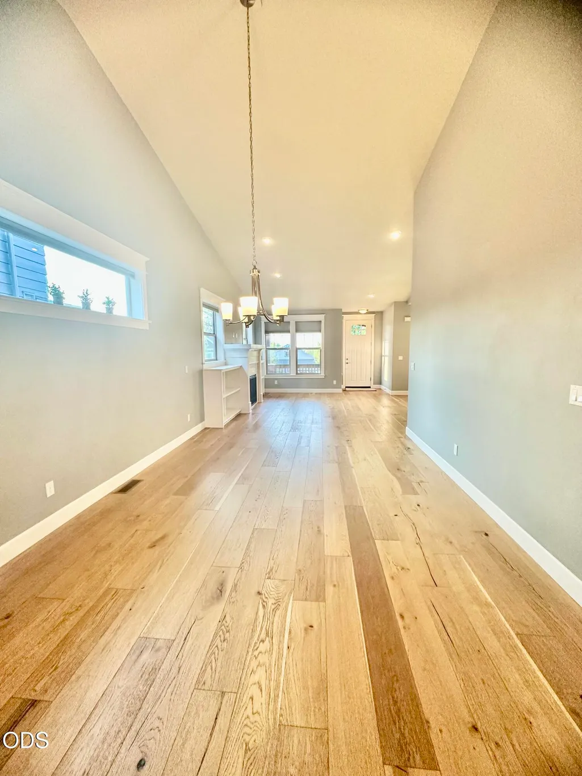
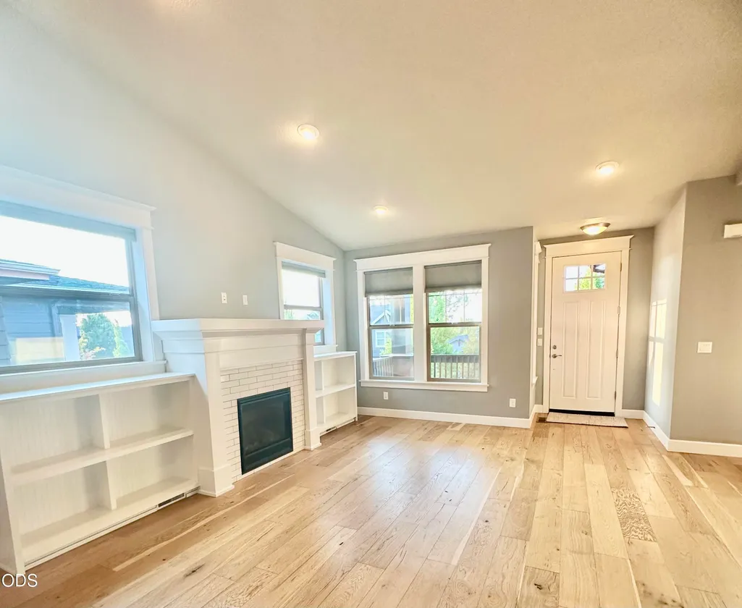
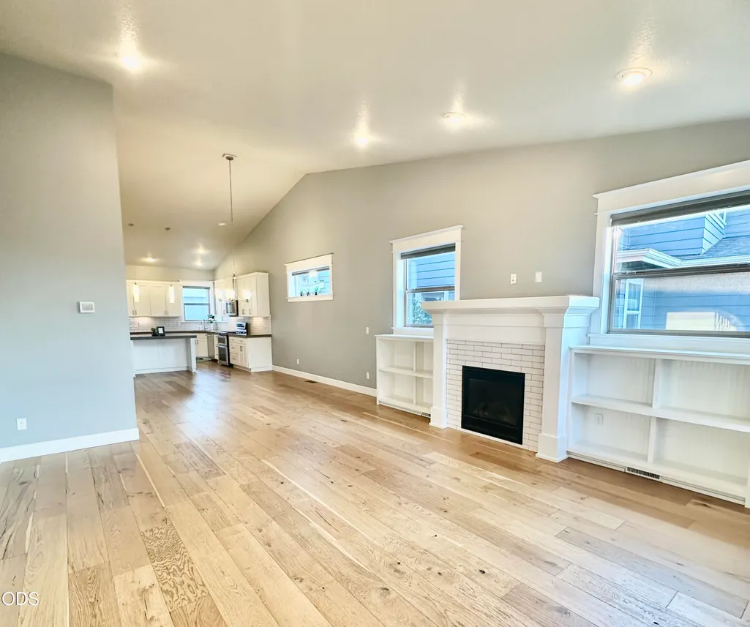
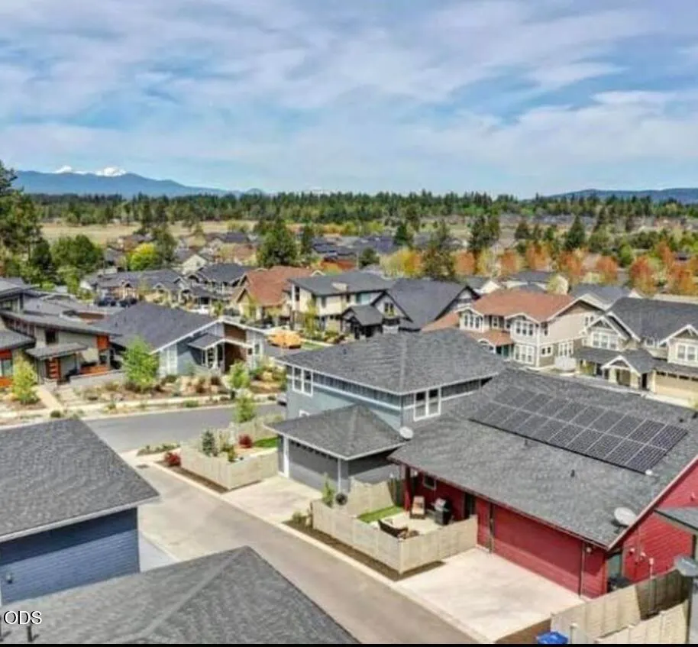
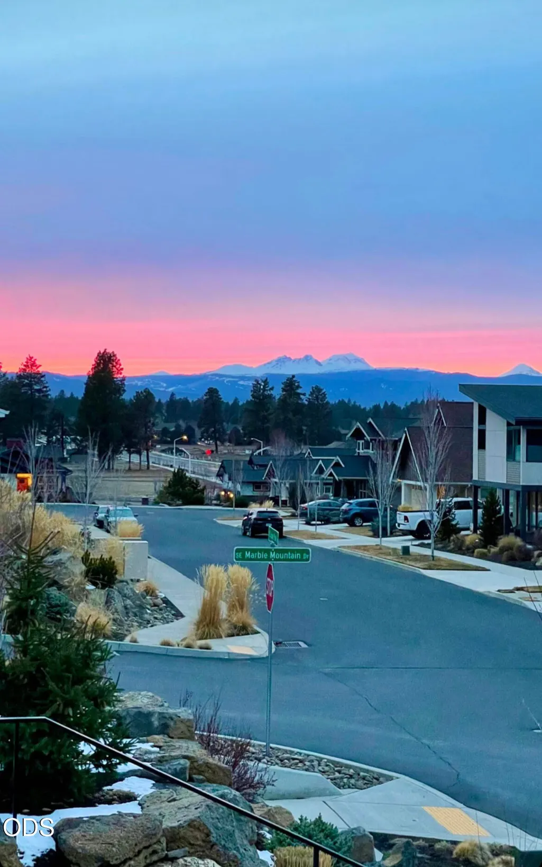
Modern craftsmanship, elevated mountain views, and exceptional energy efficiency features (Paid Solar/Earth Advantage Certified)
| Elementary School | Middle School | High School |
|---|---|---|
| R E Jewell Elem | High Desert Middle | Caldera High |
| Price History | |
|---|---|
| 8/25/2026 | Listed $715,000 |
General Features
| Living Area | 1692.0 |
|---|---|
| Sewer | Public Sewer |
| Heating | ENERGY STAR Qualified Equipment,Forced Air |
| Cooling | Central Air,ENERGY STAR Qualified Equipment |
| Roof | Composition |
| Appliances | Cooktop,Dishwasher,Disposal,Double Oven,Dryer,Microwave,Oven,Range,Refrigerator,Solar Hot Water,Tankless Water Heater,Washer |
| Garage Spaces | 2.0 |
| Architectural Style | Craftsman |
| Security Features | Carbon Monoxide Detector(s),Smoke Detector(s) |
| Construction Materials | Frame |
| Year Built | 2015 |
| View | Mountain(s) |
| Levels | One |
| Property Subtype | Single Family Residence |
| Tax Year | 2025 |
| Parcel Number | 271865 |
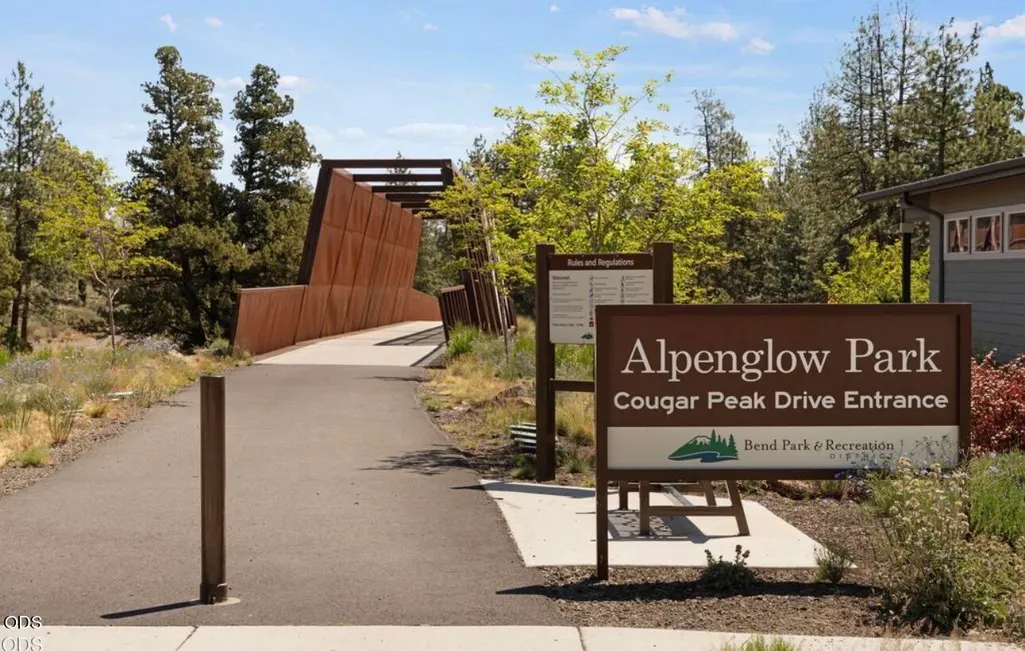
| Community Features | Access to Public Lands,Park,Playground |
| Accessibility | Lifelong Housing Certification |
| County | Deschutes |
| New Construction | No |
| Property Type | Residential |
| HOA | No |
| Attached Garage | Yes |
| Subdivision Name | Hidden Hills |
| Garage Y/N | Yes |
| Full Baths | 2 |
| Status | Active |
| Directions | Located in Hidden Hills neighborhood located at Murphy Road and Marble Mountain Lane. |
| High School | Caldera High |
| City | Bend |
| Senior Community Y/N | No |
| Zoning Description | R-1 |
| Lot Size Units | Acres |
| Lot Size Square Feet | 4791.6 |
| Carport Y/N | No |
| Elementary School | R E Jewell Elem |
| Land Lease Y/N | No |
| Tax Annual Amount | 4898.73 |
| Home Warranty Y/N | No |
| Middle/Junior High School | High Desert Middle |
| Lease Renewal Y/N | No |
| Additional Parcels Y/N | No |
| Lease Considered Y/N | No |
| Rent Control Y/N | No |
| Standard Status | Active |
| Short Term Rentals Permitted | No |
| MobileHomeRemainsYN | No |
| Sewer_co_Public_sp_Sewer | True |
| Utilities@Core.Permissions | None |
| Utilities_co_Electricity_sp_Available | True |
| Utilities_co_Natural_sp_Gas_sp_Available | True |
| Accessory Dwelling Unit Y/N | No |
| Water Body Access Y/N | None |
| Short Term Rental Permit Y/N | No |
| CCR Y/N | Yes |
Interior Features
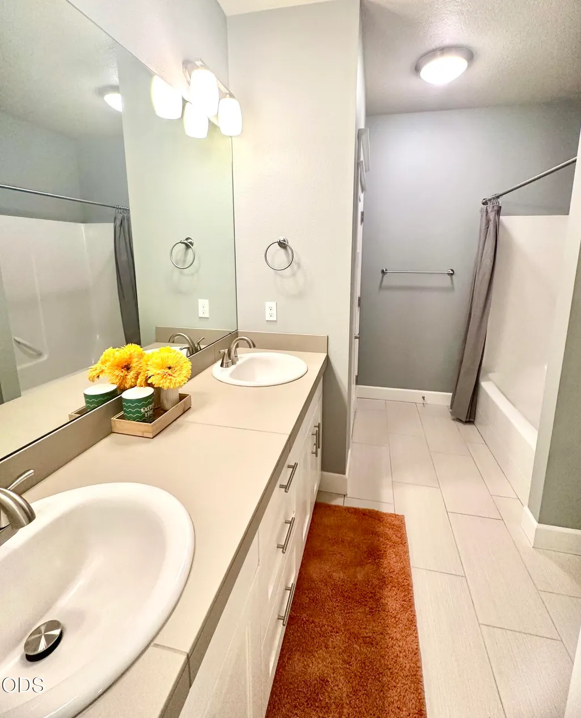
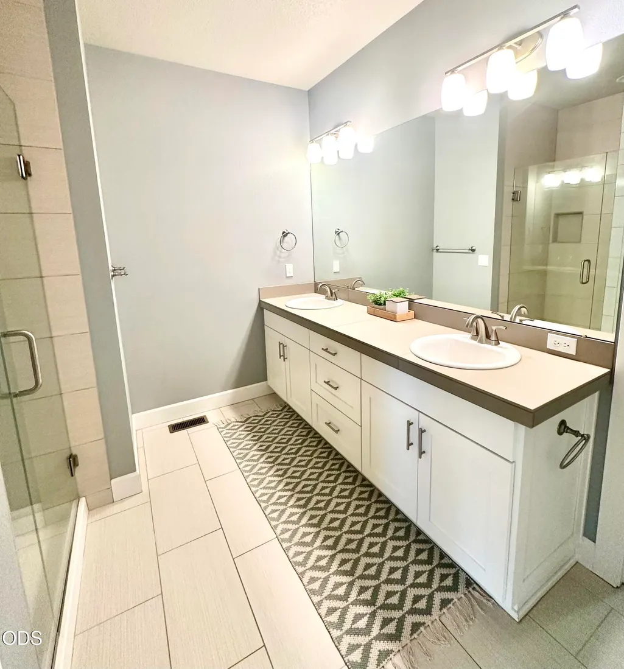
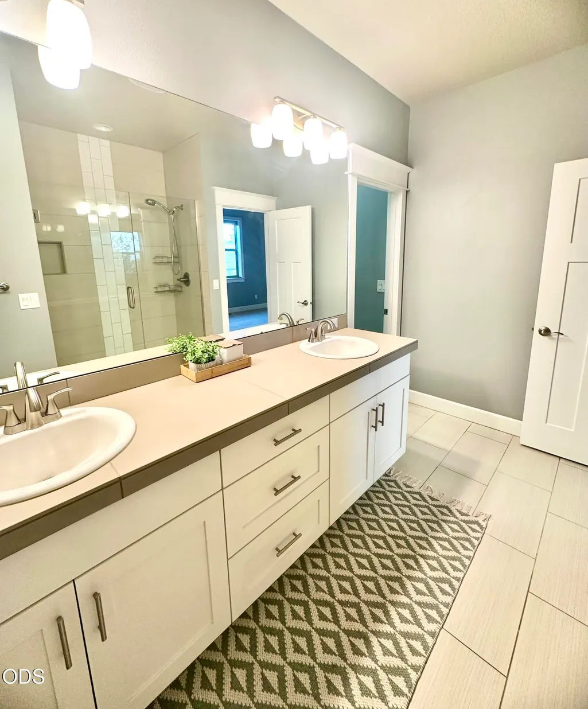
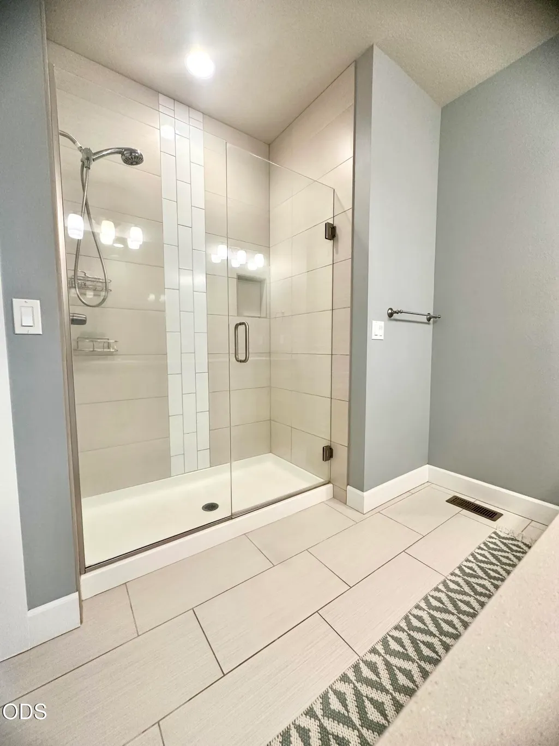
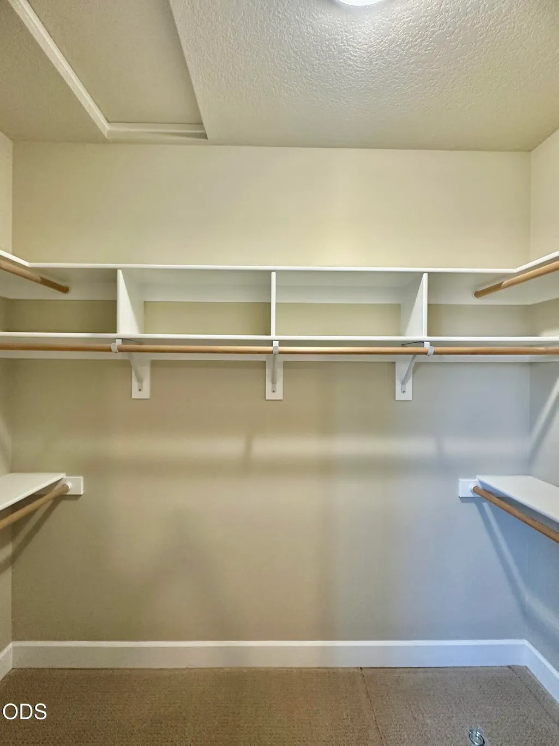
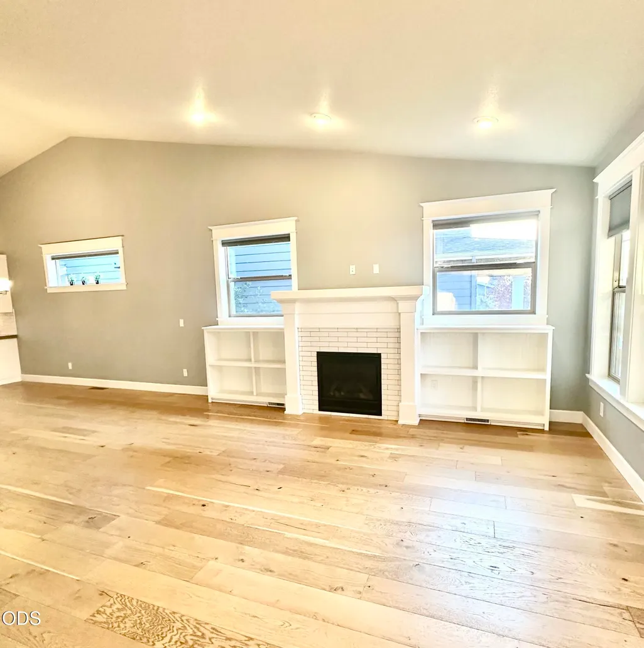
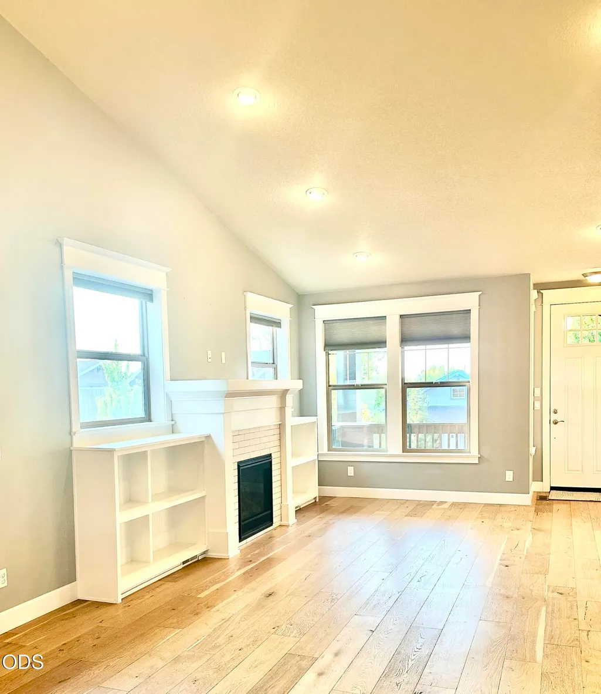
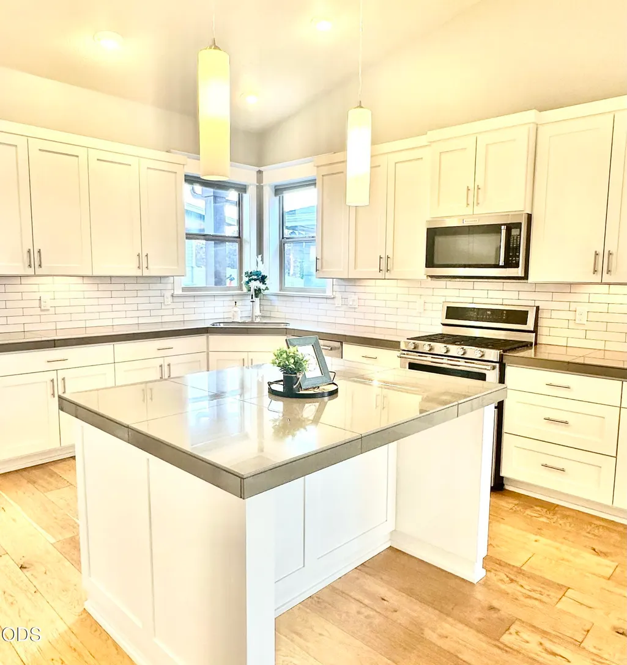
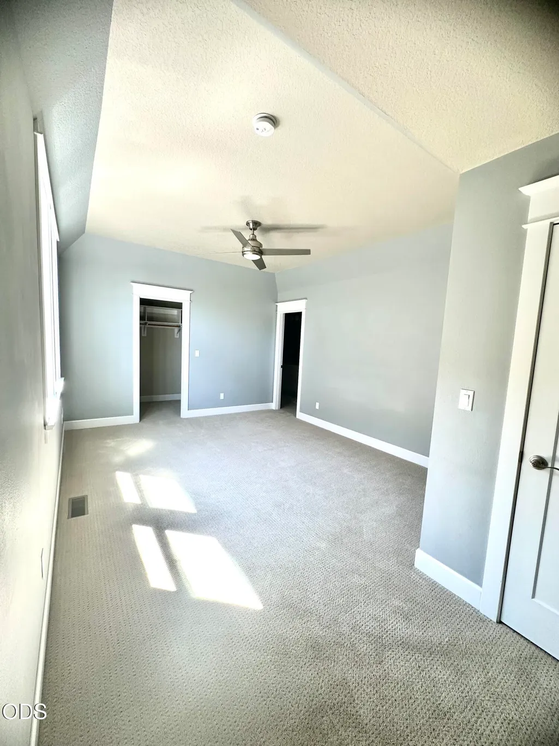
| Interior Amenities | Built-in Features,Ceiling Fan(s),Double Vanity,Kitchen Island,Open Floorplan,Shower/Tub Combo,Solid Surface Counters,Stone Counters,Tile Counters,Tile Shower,Vaulted Ceiling(s),Walk-In Closet(s),Wire |
|---|---|
| Basement | None |
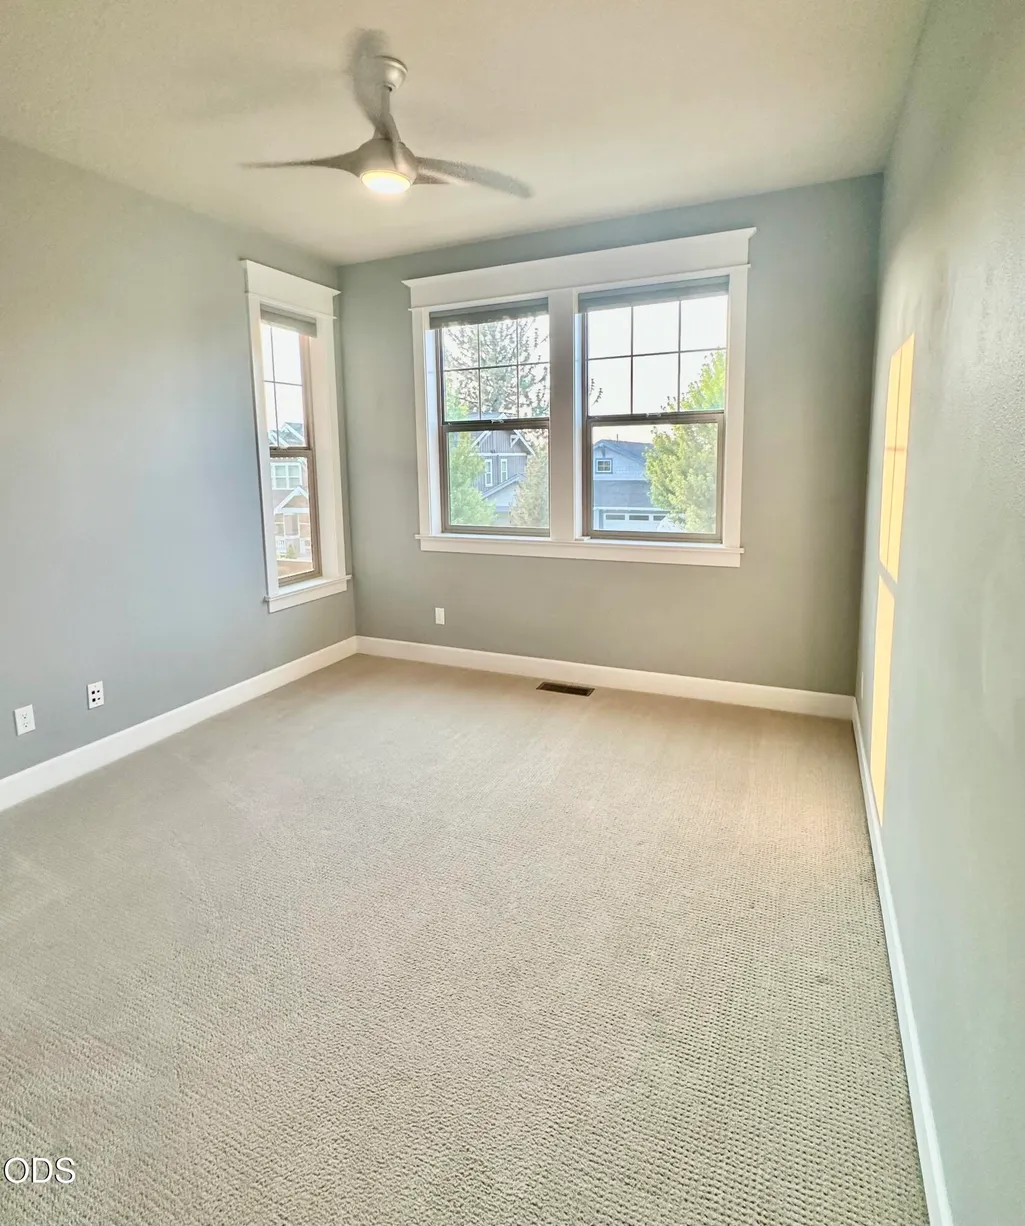
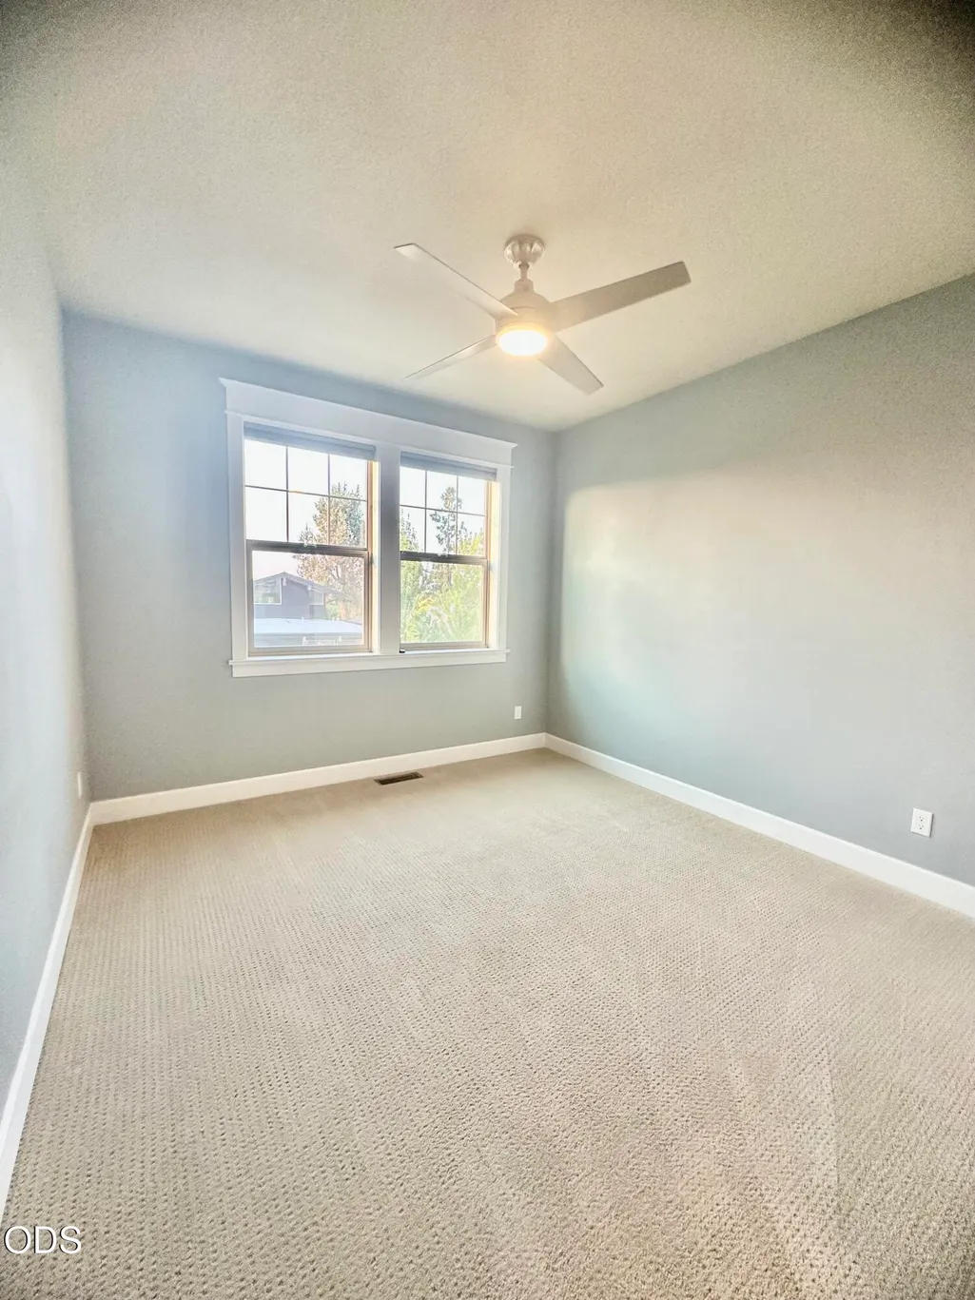
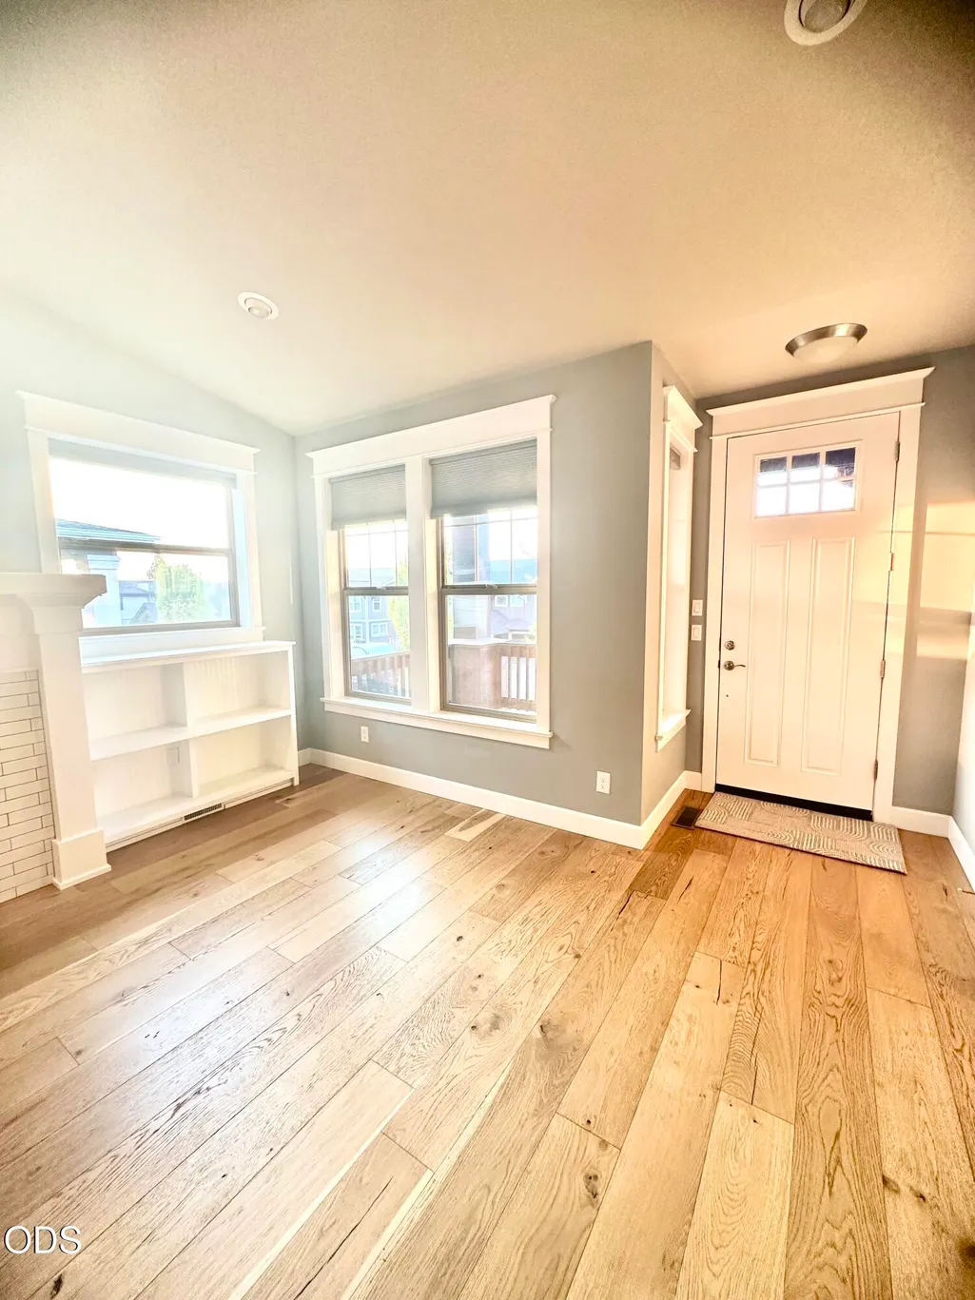
| Flooring | Carpet,Hardwood |
| Fireplace Features | Gas,Great Room |
| Common Walls | No Common Walls |
| Basement (Y/N) | No |
| Air Conditioning Y/N | Yes |
| Heating Y/N | Yes |
| Window Features | Aluminum Frames |
| Fireplace Y/N | Yes |
| Total Bedrooms | 3 |
| LivingAreaSource | Other |
| Total Baths | 2 |
| Heating-Forced Air | True |
Exterior Features
| Parking Features | Attached,Driveway,On Street |
|---|---|
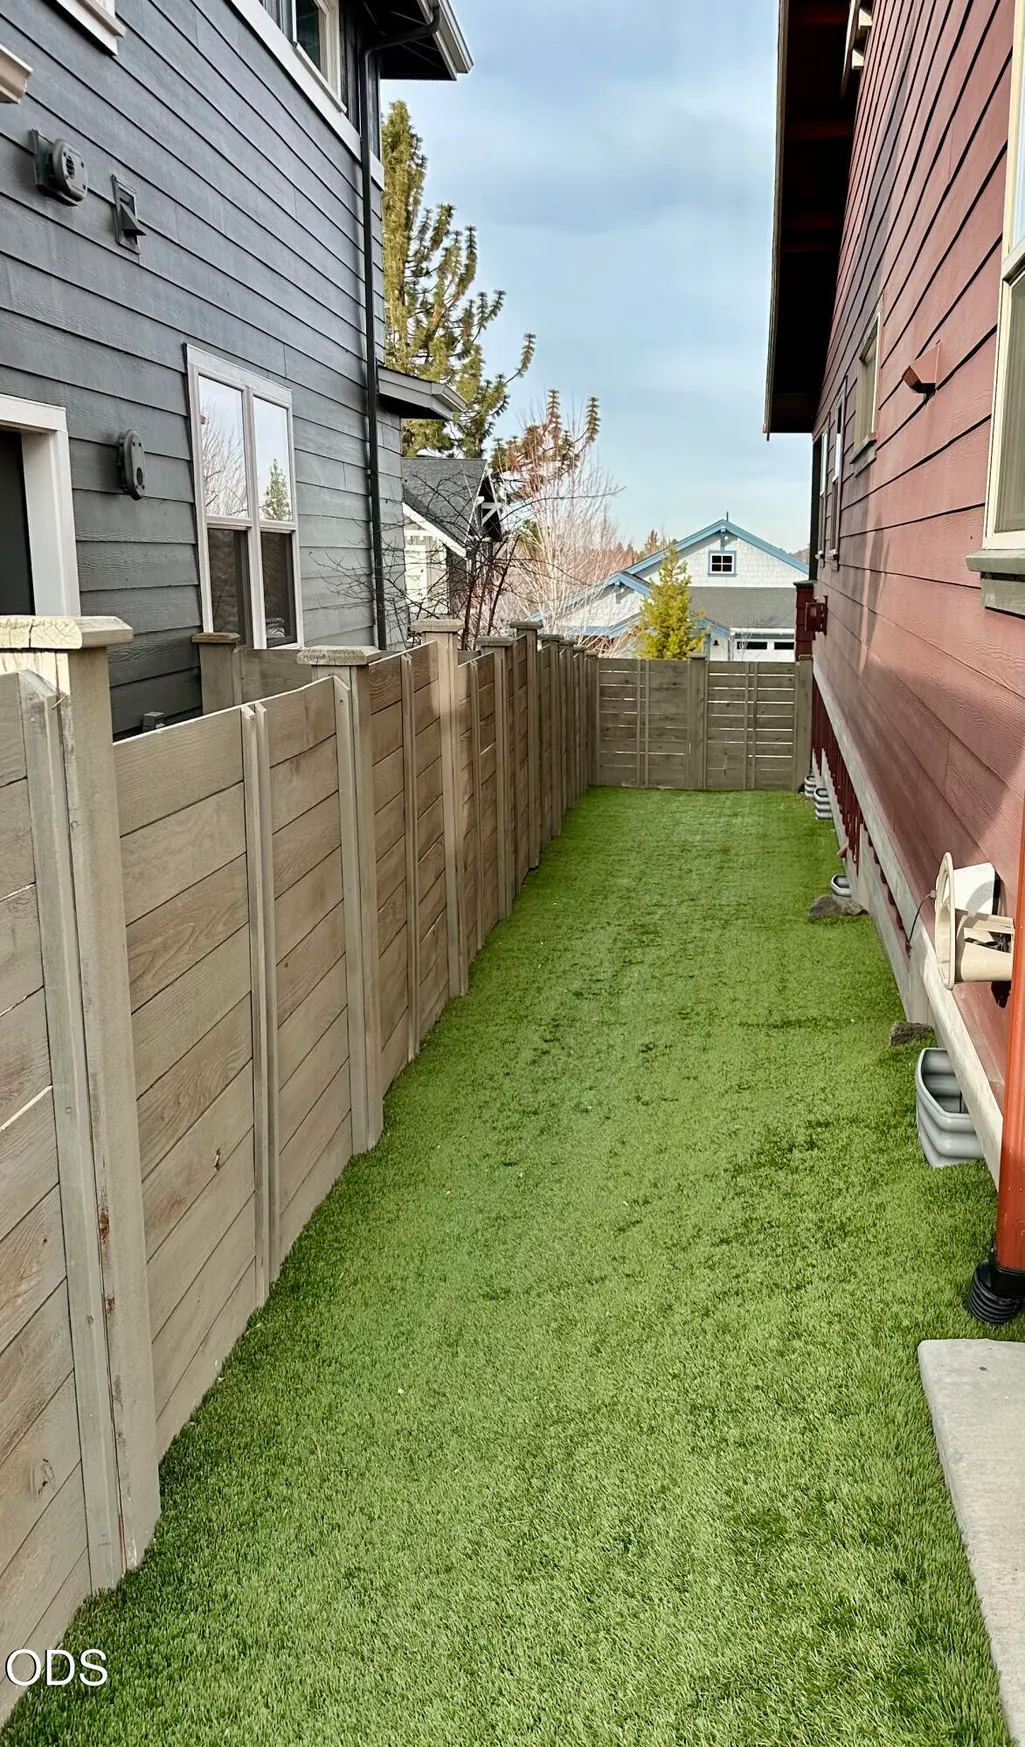
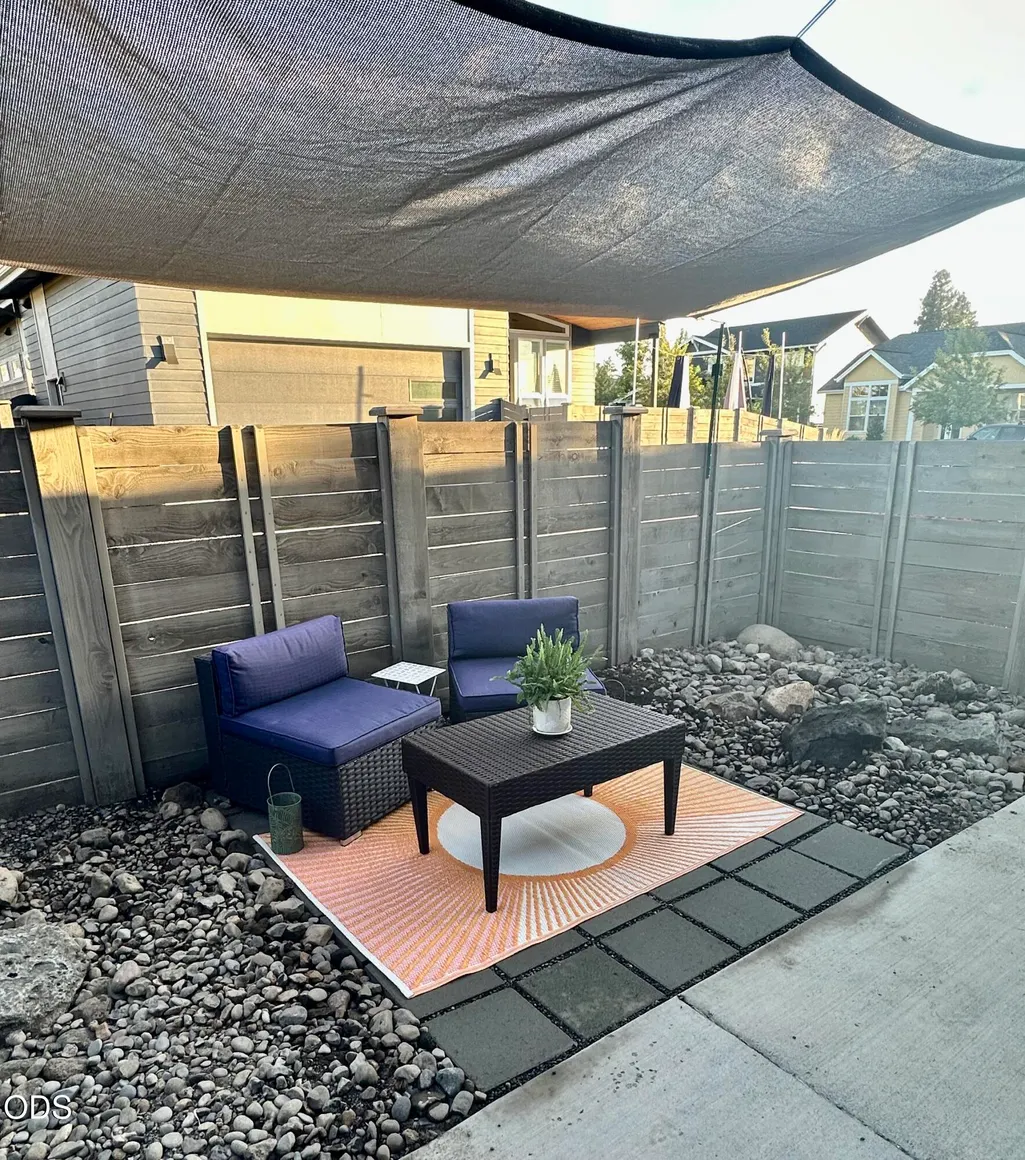
| Lot Features | Drip System,Fenced,Landscaped,Sprinkler Timer(s) |
| Water Source | Public |
| Lot Size Area | 0.11 |
| Foundation Details | Stemwall |
| Spa | No |
| Building Area Total | 1692.0 |
| Lot Size Acres | 0.11 |
| Horse Y/N | No |
| Irrigation Water Rights Y/N | No |
Amenities
- Foreclosure
- Views
- Short Sale
- New Construction
- Adult 55+
- Lease To Own
- No HOA Fees
- Furnished
- Primary On Main
- Air Conditioning
- Seller Finance
- Green
- Fixer Upper
- Horse
- Golf
- Fireplace
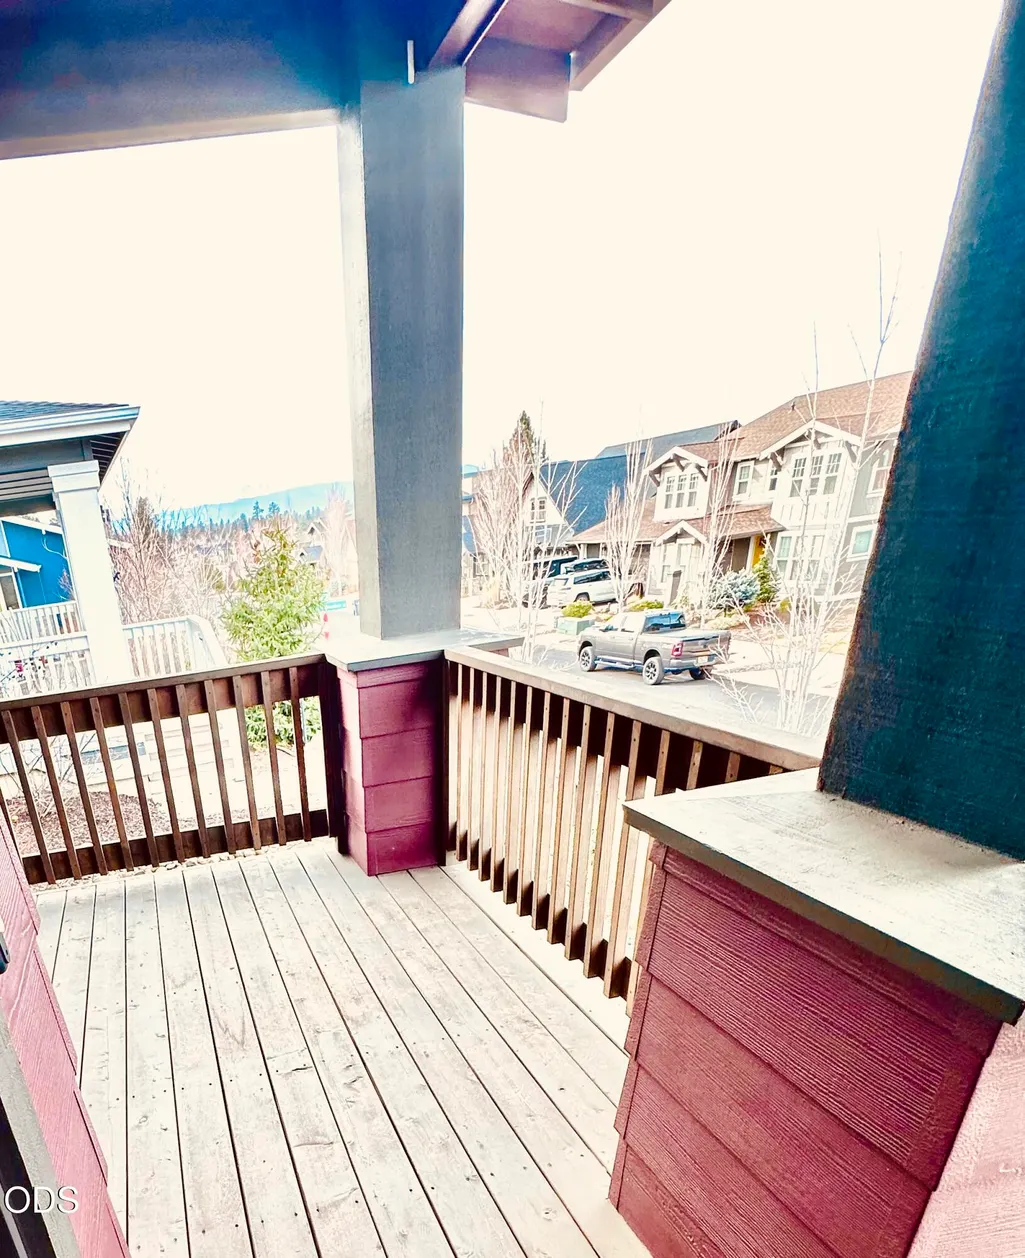
- Deck
- Garage
- Basement
- Pool
Property vs Single Family Average in 97702
Price
Taxes
Year Built
Visits
In The Neighborhood
Open House
Bend
$ 749,000
- Type
- Single Family
- Size
- 1,691 SqFt
- Rooms
- 3 Beds + 2 Baths
Cascade Hasson SIR
Open House
Bend
$ 749,000
- Type
- Single Family
- Size
- 1,691 SqFt
- Rooms
- 3 Beds + 2 Baths
 Cascade Hasson SIR
Open House
Bend
$ 699,000
- Type
- Single Family
- Size
- 1,634 SqFt
- Rooms
- 3 Beds + 2 Baths
Berkshire Hathaway HomeService
Open House
Bend
$ 699,000
- Type
- Single Family
- Size
- 1,634 SqFt
- Rooms
- 3 Beds + 2 Baths
Berkshire Hathaway HomeService
 Southern Oregon Multiple Listing Service All information deemed reliable but not guaranteed. All properties are subject to prior sale, change or withdrawal. Neither listing broker(s) or information provider(s) shall be responsible for any typographical errors, misinformation, misprints and shall be held totally harmless. Listing(s) information is provided for consumer's personal, non-commercial use and may not be used for any purpose other than to identify prospective properties consumers may be
