
Address
15 Nw Franklin Avenue, Bend, OR
Price
$ 625,000
Property Attributes
- MLS#220214135
- TypeSingle Family
- Listing Status Active
- CountyDeschutes
- CityBend
- AreaNW
- NeighborhoodPark Addition
- Zip97703
- StyleBungalow
- Year Built1942
- Taxes$ 3433
- Price$ 625,000
- Bedrooms1
- Full Bathrooms3
- Half Bathrooms3
- Sqr Footage1506
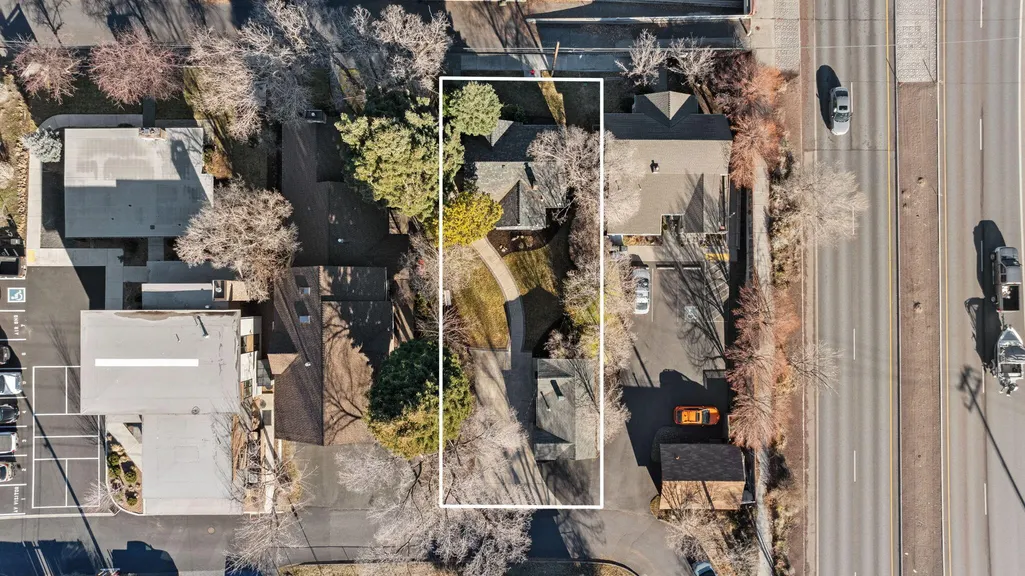
- Lot Size0.16 Acres
Data Source:
MLS of Central Oregon (MLSCO)
Property Description
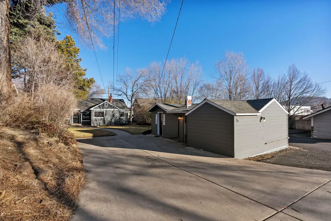
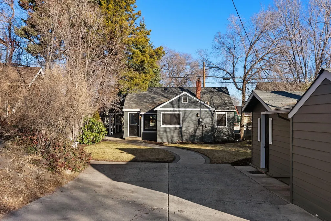
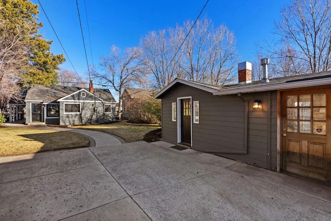
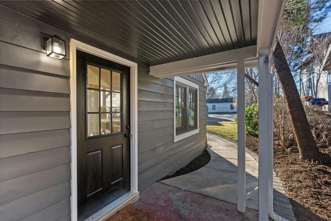
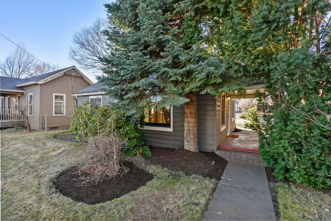
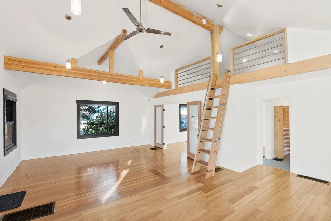
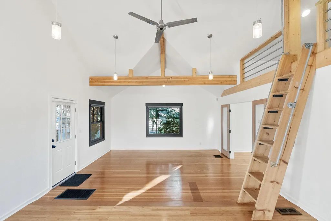
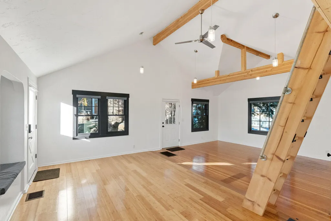
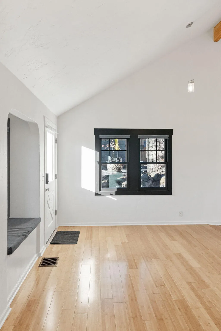
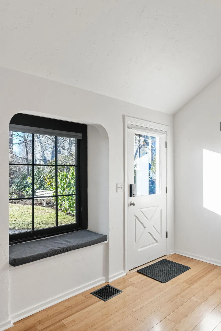
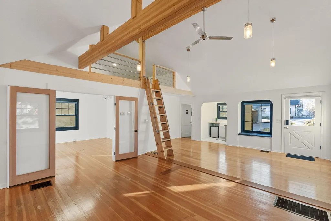
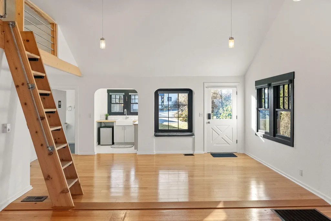
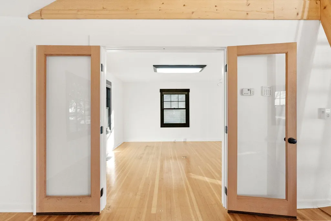
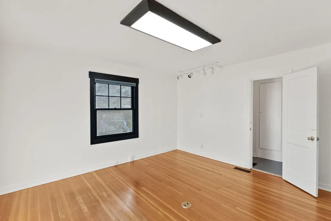
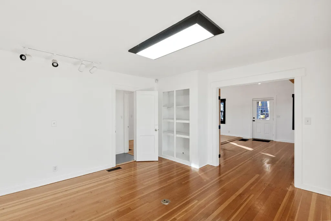
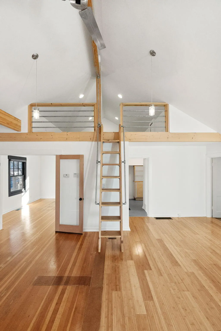
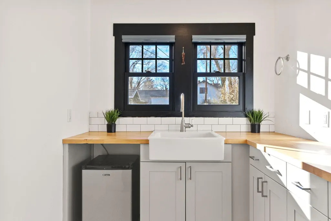
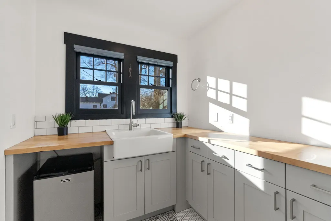
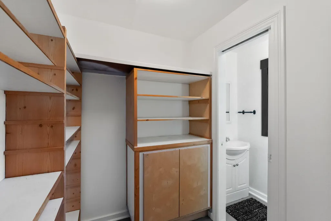
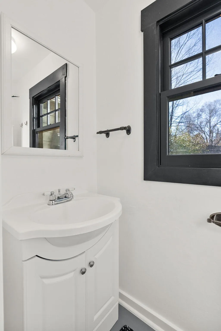
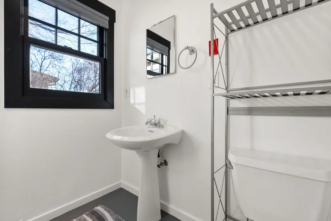
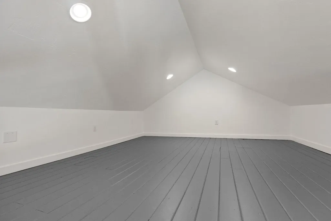
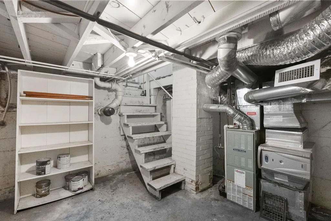
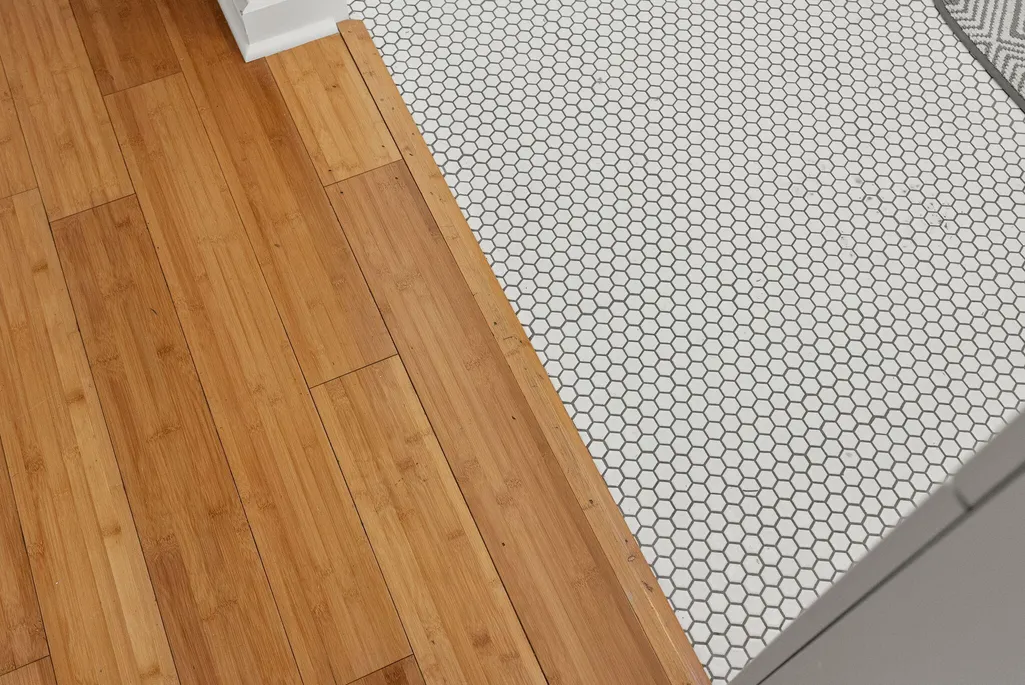
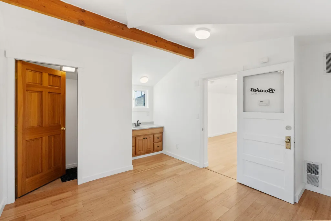
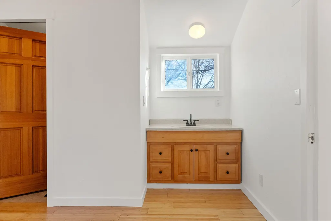
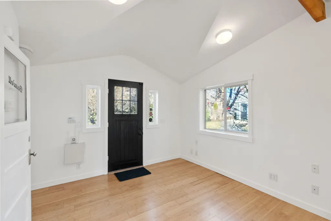
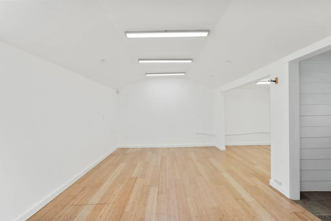
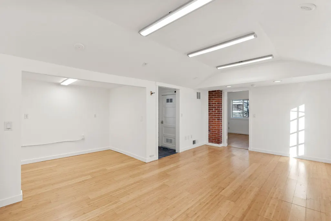
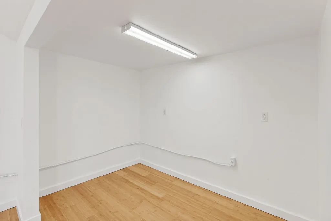
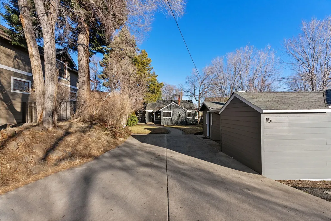
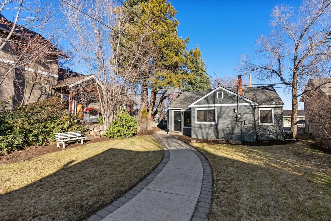
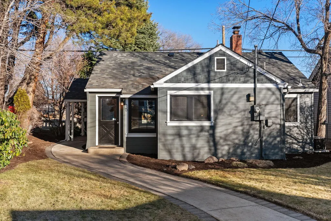
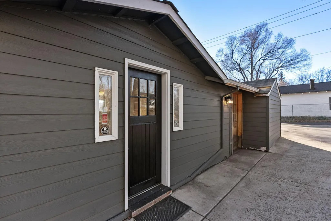
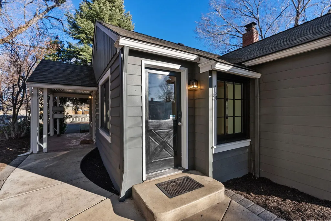
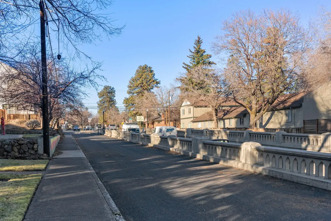
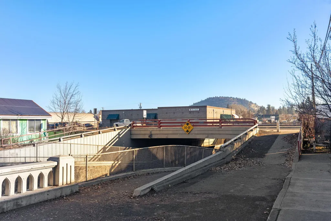
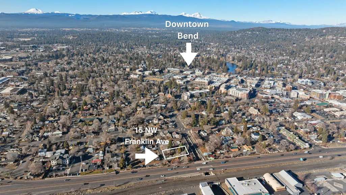
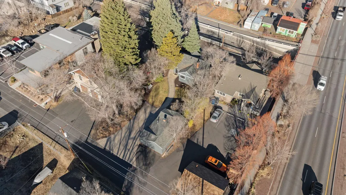
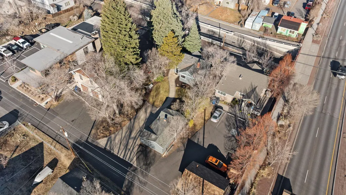
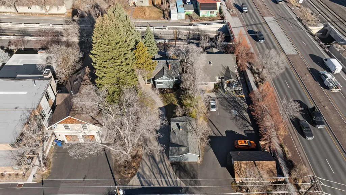
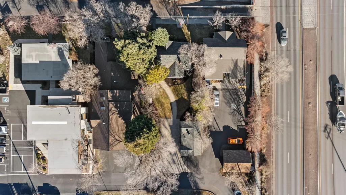
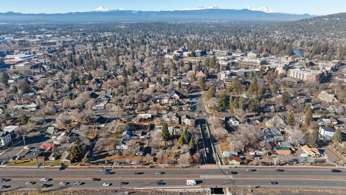
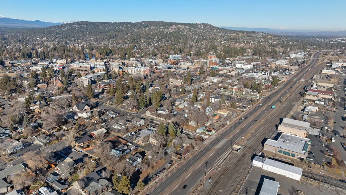
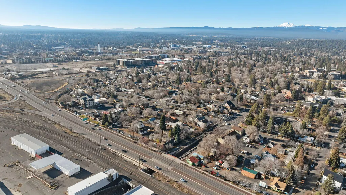
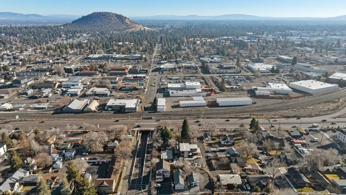
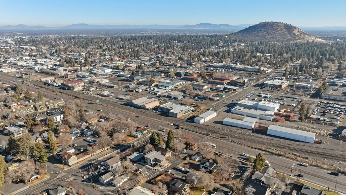
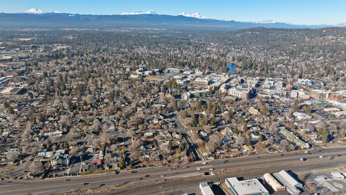
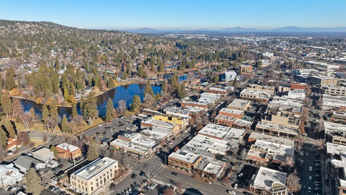
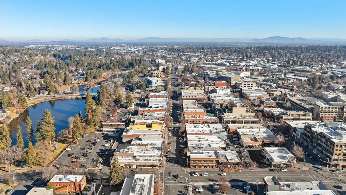
Welcome to the Franklin Foundry! Just blocks from Downtown Bend, this character-rich, two-unit property is a true blank canvas, zoned Commercial General and ready to be shaped into its next chapter. Formerly a guitar builder's workshop, the building is full of warmth and originality, featuring custom wood windows and fir and bamboo flooring throughout. Recent updates include exterior paint in 2020 and a freshly painted interior, creating a clean starting point for a wide range of uses. With a flexible layout, unfinished basement storage, and a coveted downtown location near dining, shopping, and events, the Franklin Foundry offers a rare opportunity to reimagine a space with vision — whether creative, commercial, a successful short term rental or mixed-use — in the heart of Bend. Historically a foundry is a place where raw materials are transformed into something new, and that spirit of possibility and endless potential lives here.
| Elementary School | Middle School | High School |
|---|---|---|
| Amity Creek Elem Elementary School | Cascade Middle Middle School | Summit High High School |
| Price History | |
|---|---|
| 1/29/2026 | Listed $699,000 |
| 3/19/2026 | 3$675,000 |
| 7/24/2026 | 7$625,000 |
General Features
| Sewer | Public Sewer |
|---|---|
| Heating | Forced Air,Natural Gas |
| Cooling | Central Air |
| Roof | Composition |
| Appliances | Instant Hot Water,Water Heater |
| Architectural Style | Bungalow |
| Construction Materials | Frame |
| Year Built | 1942 |
| Levels | One |
| Property Subtype | Single Family Residence |
| Tax Year | 2025 |
| Community Features | Short Term Rentals Allowed |
| County | Deschutes |
| New Construction | false |
| Property Type | Residential |
| HOA | false |
| Attached Garage | false |
| Subdivision Name | Park Addition |
| Garage Y/N | false |
| Status | Active |
| Directions | Enter from Park Place via Hill St. |
| High School | Summit High |
| City | Bend |
| Senior Community Y/N | false |
| Zoning Description | CG |
| Lot Size Units | Acres |
| Lot Size Square Feet | 6969.6 |
| Elementary School | Amity Creek Elem |
| Tax Annual Amount | 3433.31 |
| Middle/Junior High School | Cascade Middle |
| Additional Parcels Y/N | false |
| Virtual Tour | https://www.zillow.com/view-imx/24570a16-4705-4ac2-acc2-e4a9d3798b00?wl=true&setAttribution=mls&initialViewType=pano |
| Standard Status | Active |
| Tax Lot | 07000 |
| Sewer_co_Public_sp_Sewer | true |
| Accessory Dwelling Unit Y/N | Yes |
| Accessory Dwelling Unit Permitted | No |
| Accessory Dwelling Unit SqFt | 611 |
| Accessory Dwelling Unit Type | Detached |
Interior Features
| Basement | Partial,Unfinished |
|---|---|
| Flooring | Bamboo,Hardwood,Laminate |
| Common Walls | No Common Walls |
| Air Conditioning Y/N | true |
| Heating Y/N | true |
| Window Features | Wood Frames |
| Half Baths | 3 |
| Total Bedrooms | 1 |
| LivingAreaSource | Assessor |
| Total Baths | 3 |
| Heating-Forced Air | true |
| Heating-Natural Gas | true |
Exterior Features
| Parking Features | Alley Access,Driveway,No Garage |
|---|---|
| Lot Features | Sprinkler Timer(s),Sprinklers In Front,Sprinklers In Rear |
| Water Source | Public |
| Lot Size Area | 0.16 |
| Foundation Details | Concrete Perimeter |
| Building Area Total | 895 |
| Lot Size Acres | 0.16 |
| Road Surface Type | Paved |
Amenities
- Foreclosure
- Views
- Short Sale
- New Construction
- Adult 55+
- Lease To Own
- No HOA Fees
- Furnished
- Primary On Main
- Air Conditioning
- Seller Finance
- Green
- Fixer Upper
- Horse
- Golf
- Fireplace
- Deck
- Garage
- Basement
- Pool
Property vs Single Family Average in 97703
Price
Taxes
Year Built
In The Neighborhood
Open House
Bend
$ 1,999,500
- Type
- Single Family
- Size
- 2,608 SqFt
- Rooms
- 3 Beds + 3 Baths
 Varsity Real Estate
Reduced
Bend
$ 1,999,500
- Type
- Single Family
- Size
- 2,608 SqFt
- Rooms
- 3 Beds + 3 Baths
Varsity Real Estate
Open House
Bend
$ 1,170,000
- Type
- Single Family
- Size
- 1,493 SqFt
- Rooms
- 2 Beds + 1 Baths
RE/MAX Key Properties
Open House
Bend
$ 1,170,000
- Type
- Single Family
- Size
- 1,493 SqFt
- Rooms
- 2 Beds + 1 Baths
RE/MAX Key Properties
 Southern Oregon Multiple Listing Service All information deemed reliable but not guaranteed. All properties are subject to prior sale, change or withdrawal. Neither listing broker(s) or information provider(s) shall be responsible for any typographical errors, misinformation, misprints and shall be held totally harmless. Listing(s) information is provided for consumer's personal, non-commercial use and may not be used for any purpose other than to identify prospective properties consumers may be
