
Price Reduction
Address
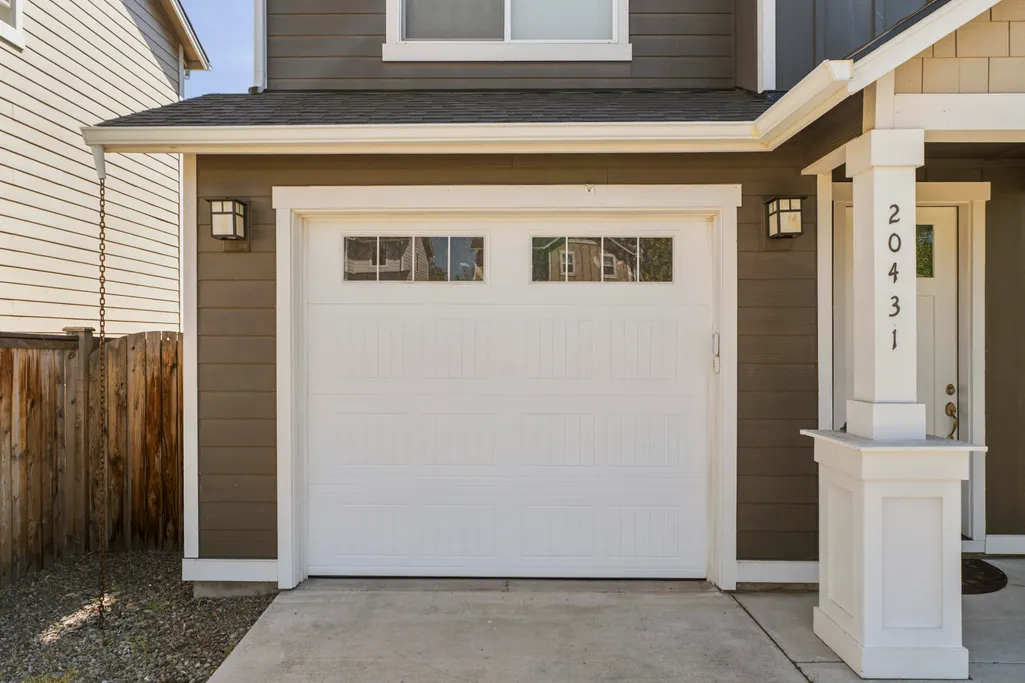
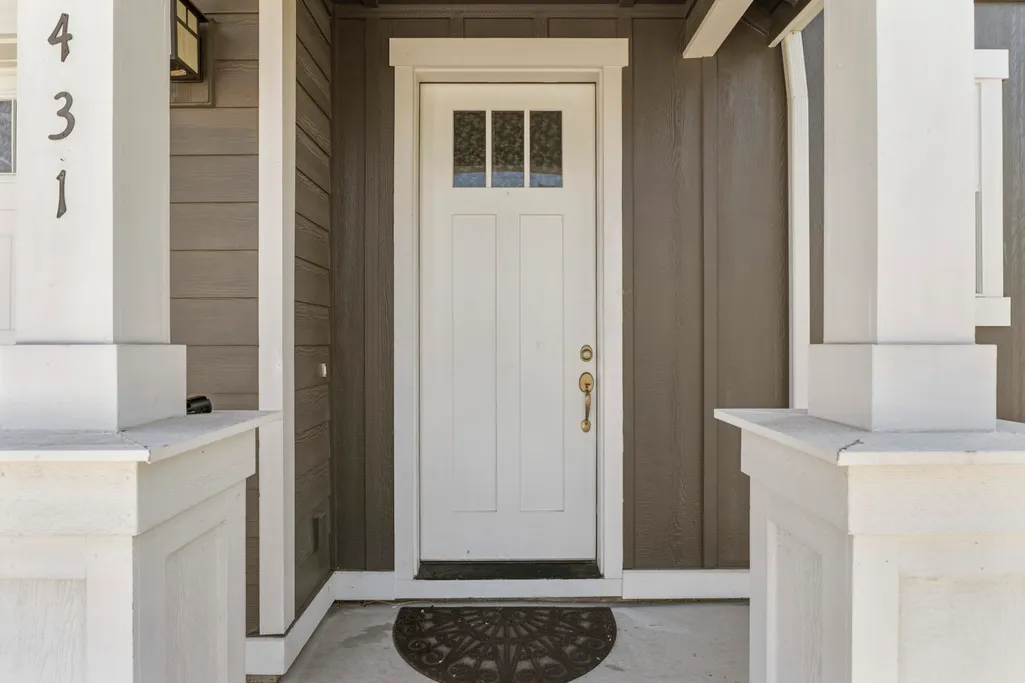
20431 Cider Court, Bend, OR
Price
$ 542,500
Property Attributes
- MLS#220221084
- TypeSingle Family
- Listing Status Active
- CountyDeschutes
- CityBend
- NeighborhoodAlstrup Estates
- Zip97702
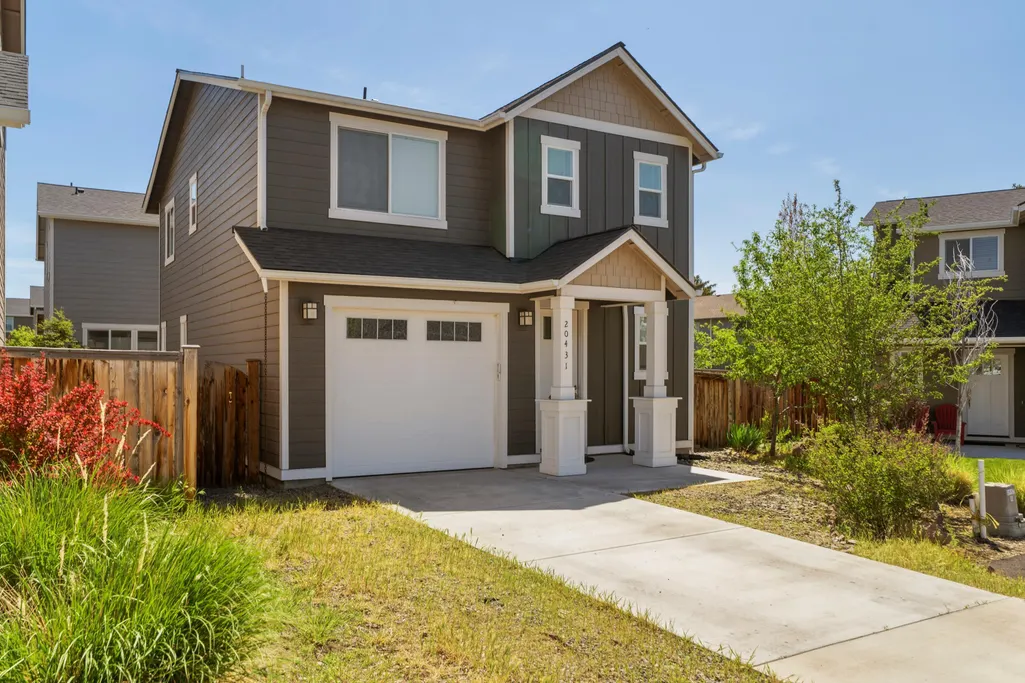
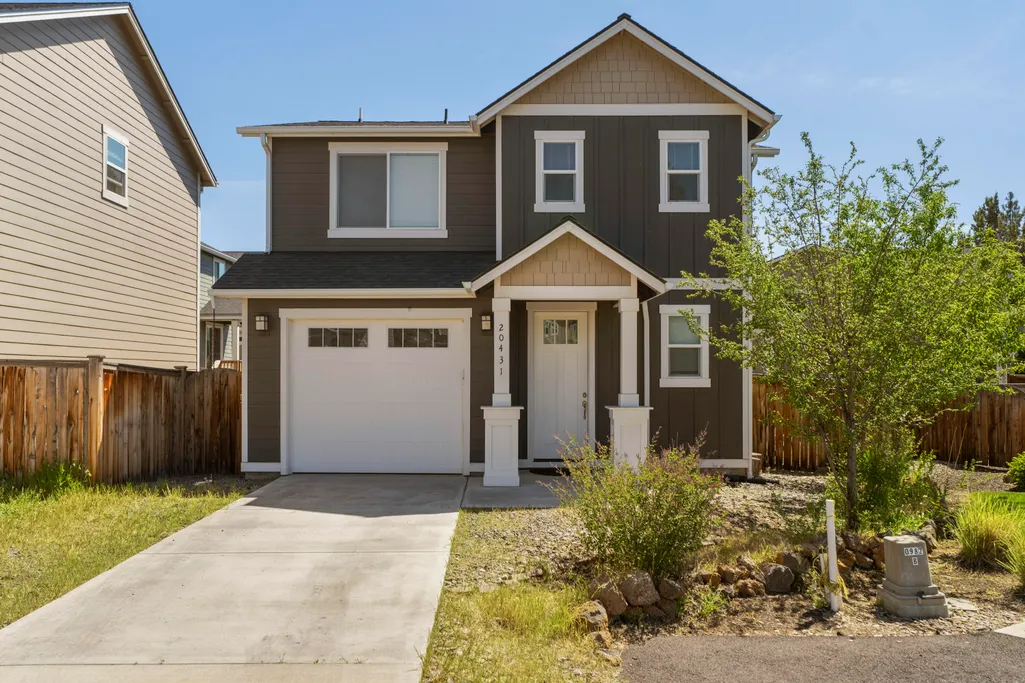
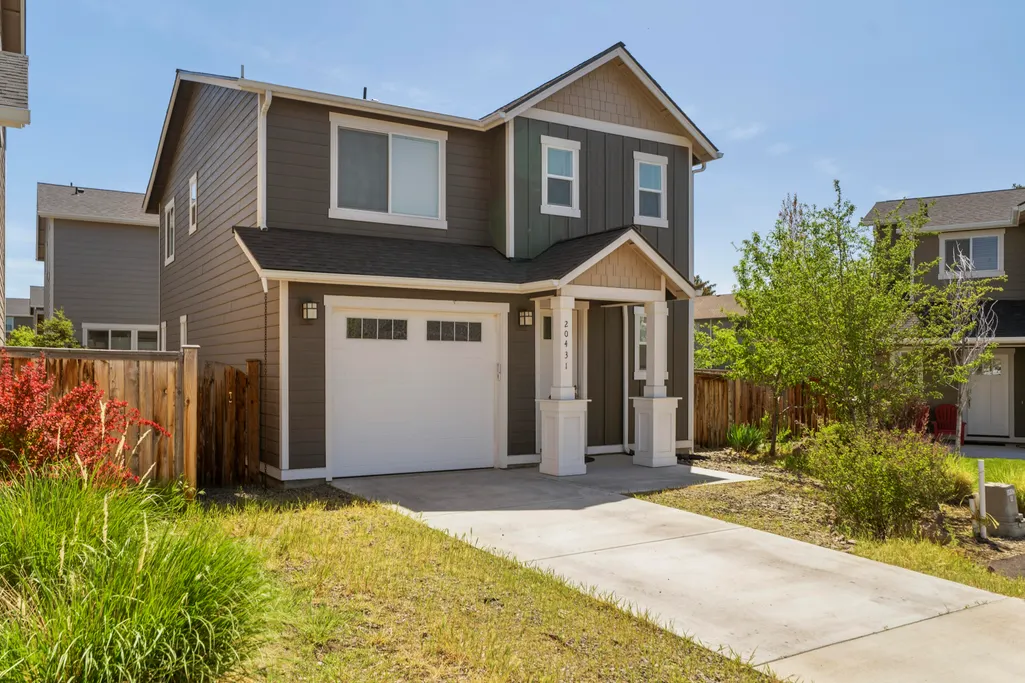
- StyleCraftsman
- Year Built2017
- Taxes$ 3562
- Price$ 542,500
- Bedrooms3
- Full Bathrooms2
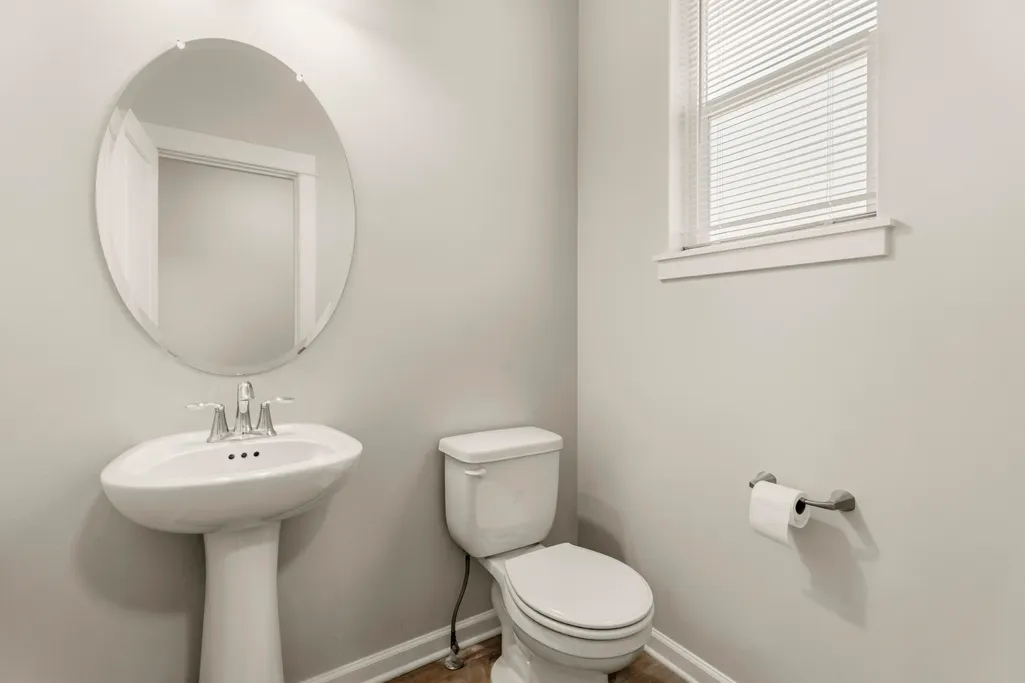
- Half Bathrooms1
- Sqr Footage1656
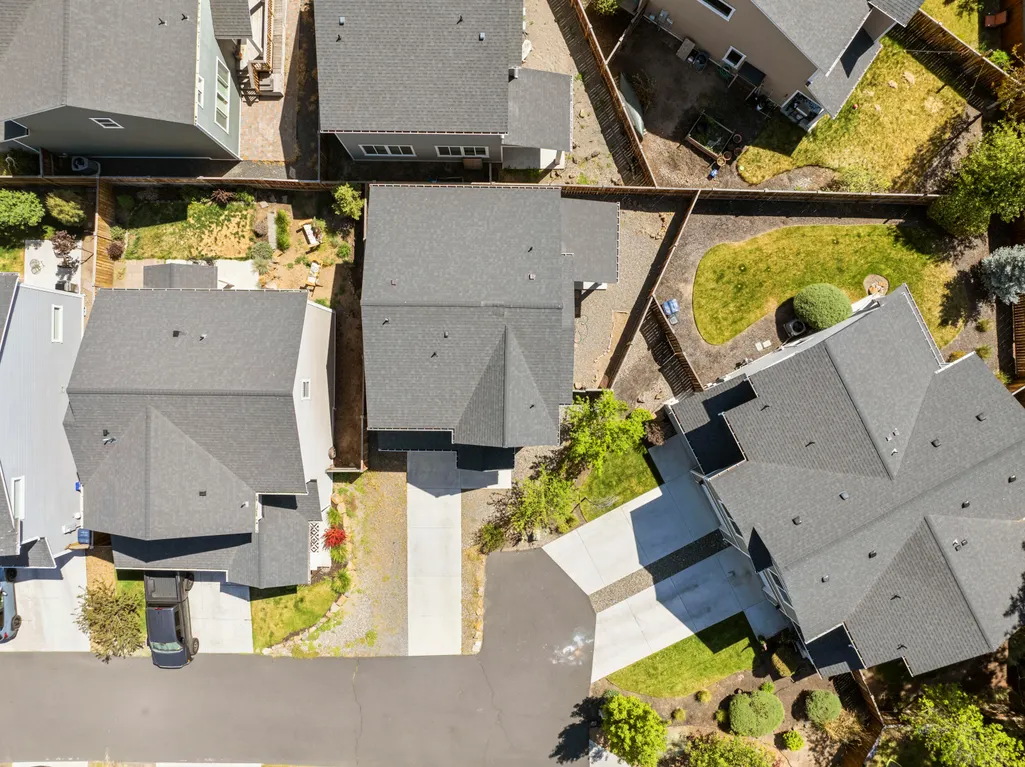
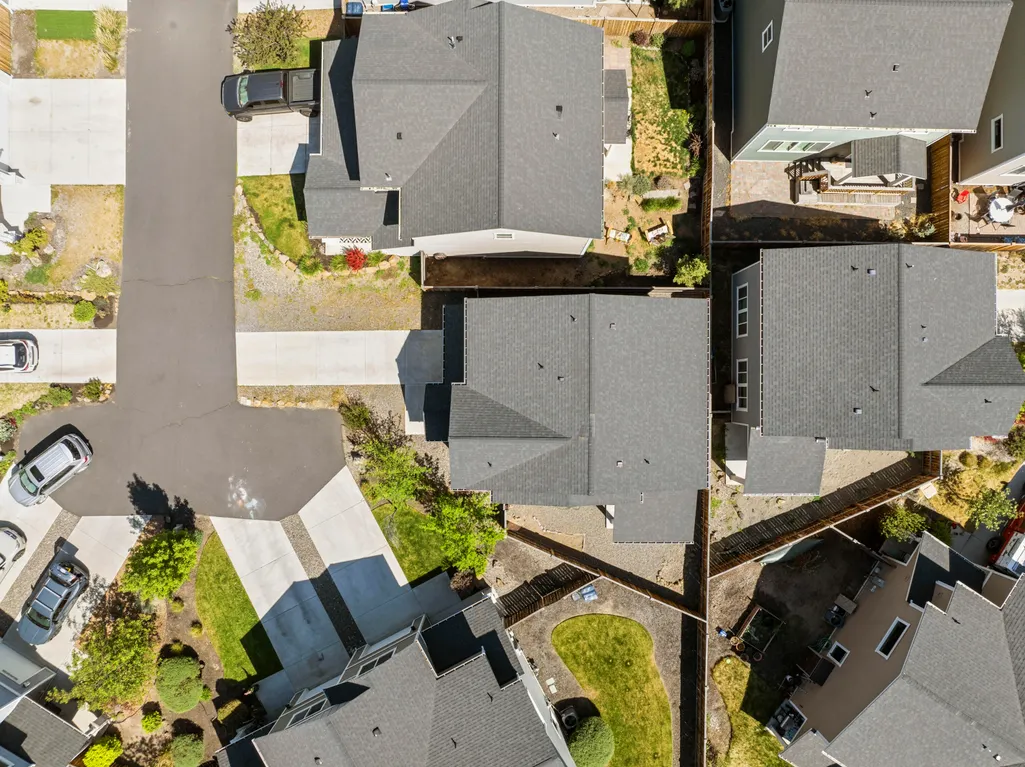
- Lot Size0.07 Acres
Data Source:
MLS of Central Oregon (MLSCO)
Property Description
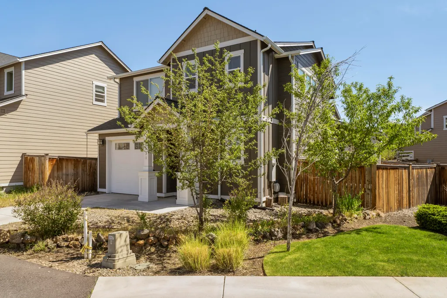
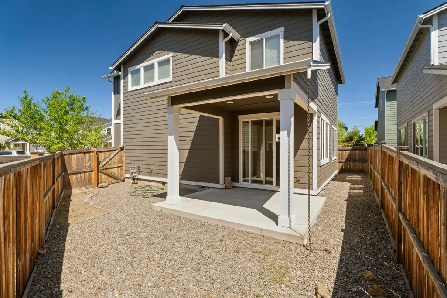
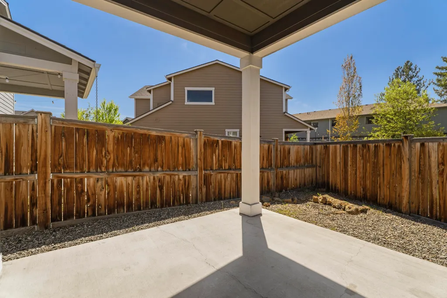
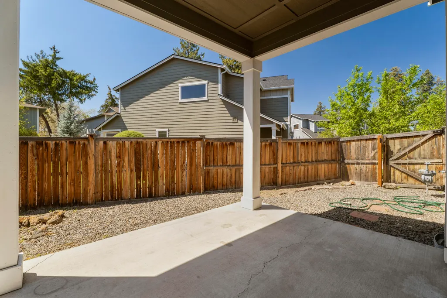
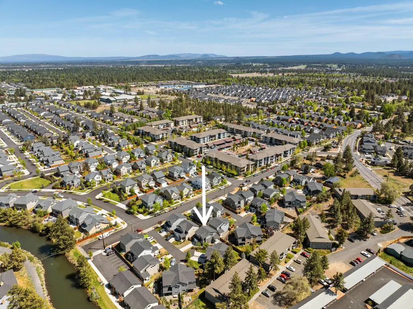
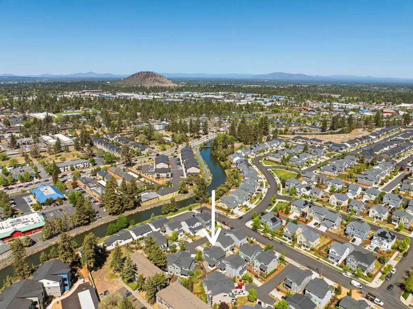
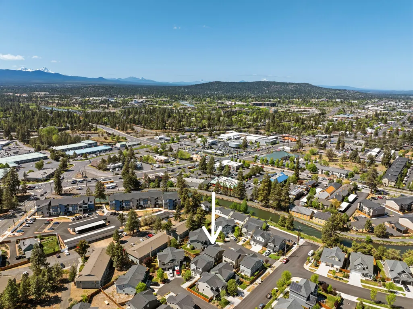
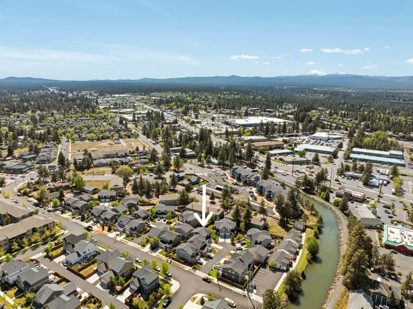
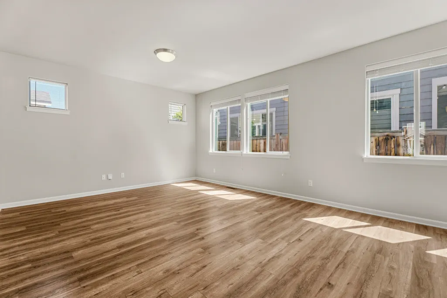
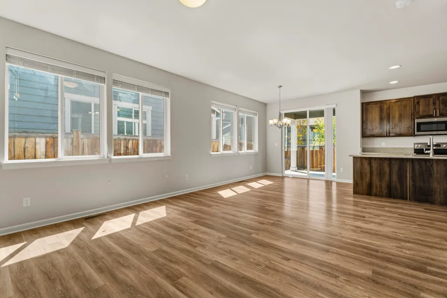
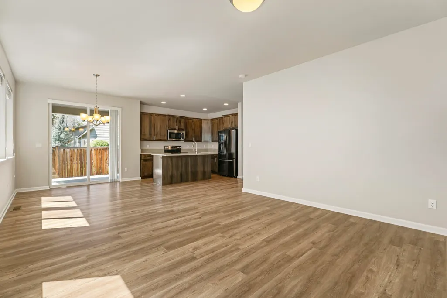
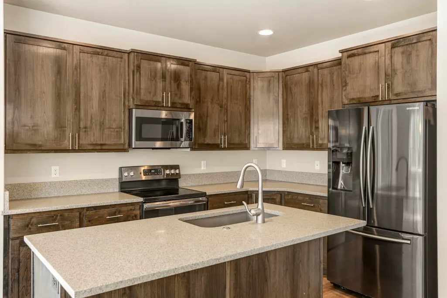
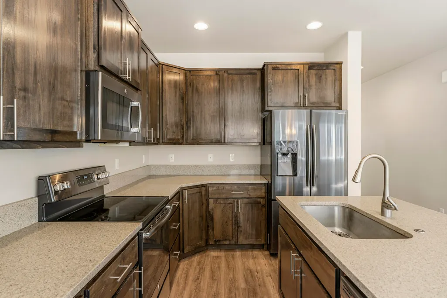
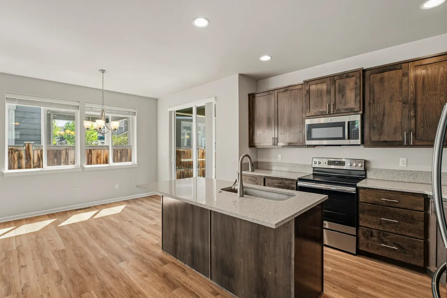
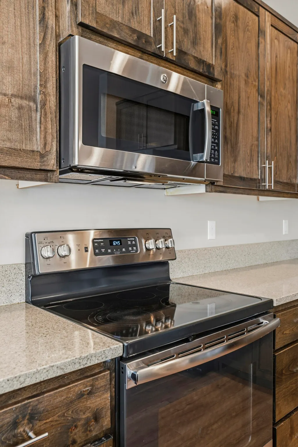
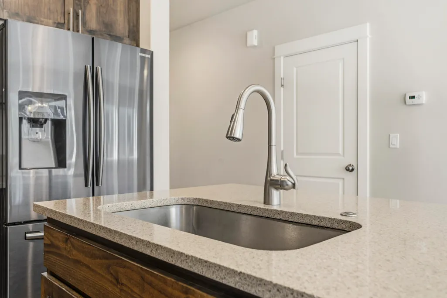
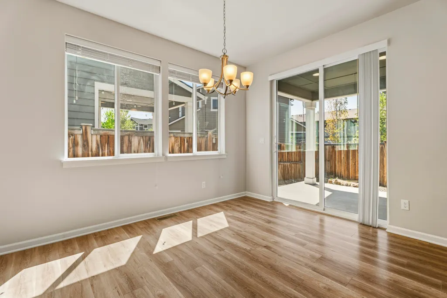
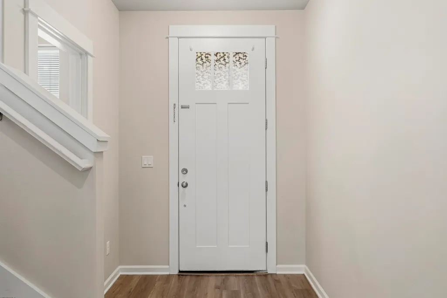
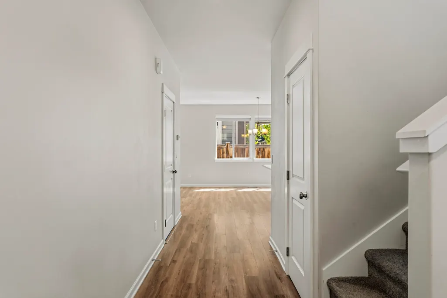
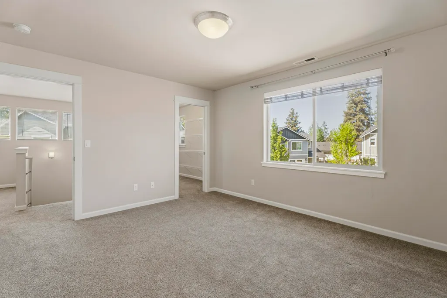
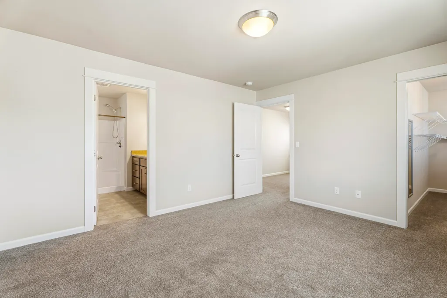
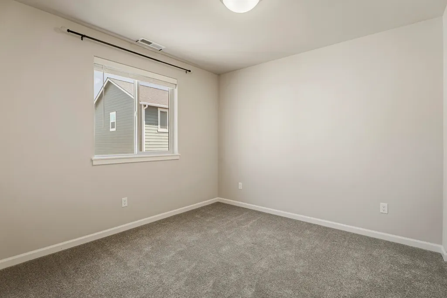
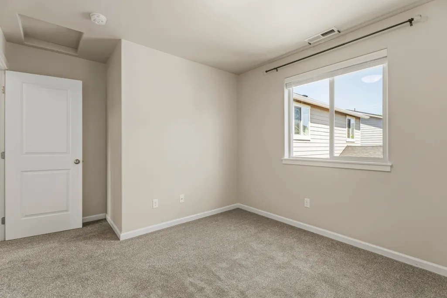
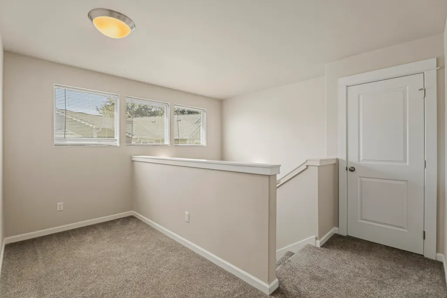
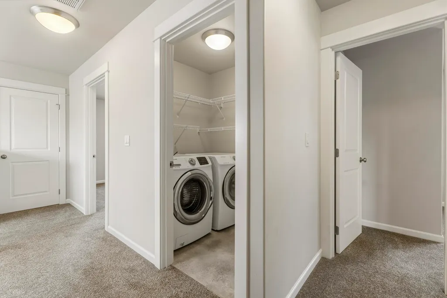
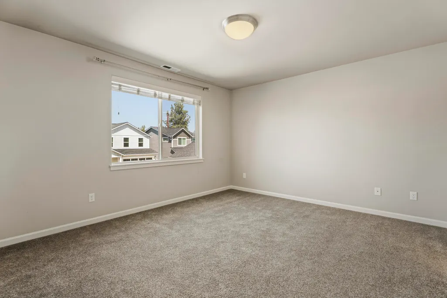
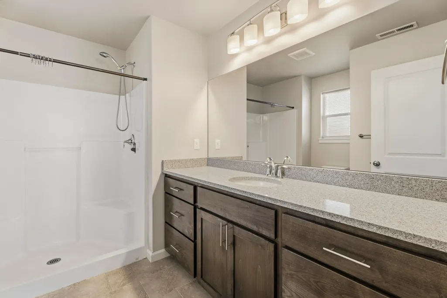
Beautiful Craftsman Home in SE Bend near Farmington Ranch Reserve This charming Craftsman-style home is ideally located just minutes from Old Mill shopping and dining, offering the perfect blend of convenience and comfort. Situated close to the Bend Parkway and scenic walking trails, it provides easy access to outdoor recreation and urban amenities alike. Enjoy nearby Alpenglow Park and multiple other green spaces, perfect for family outings and relaxation. Inside, the home shows modern stainless steel appliances paired with elegant brushed nickel hardware. The quartz countertops add a sleek, durable touch, complemented by warm wood laminate flooring throughout. Step outside to a covered back patio surrounded by a fenced yard and beautiful landscaping. The beautiful front yard is anchored by an amazing plum tree that enhances the outdoor space. This home beautifully balances style, functionality, and location--perfect for those wanting to enjoy all that SE Bend has to offer.
| Elementary School | Middle School | High School |
|---|---|---|
| Silver Rail Elem Elementary School | Check with District Middle School | Check with District High School |
| Price History | |
|---|---|
| 5/10/2026 | Listed $552,500 |
| 6/23/2026 | 1$547,500 |
| 8/15/2026 | 1$542,500 |
General Features
| Sewer | Public Sewer |
|---|---|
| Heating | Forced Air,Natural Gas |
| Cooling | None |
| Roof | Composition |
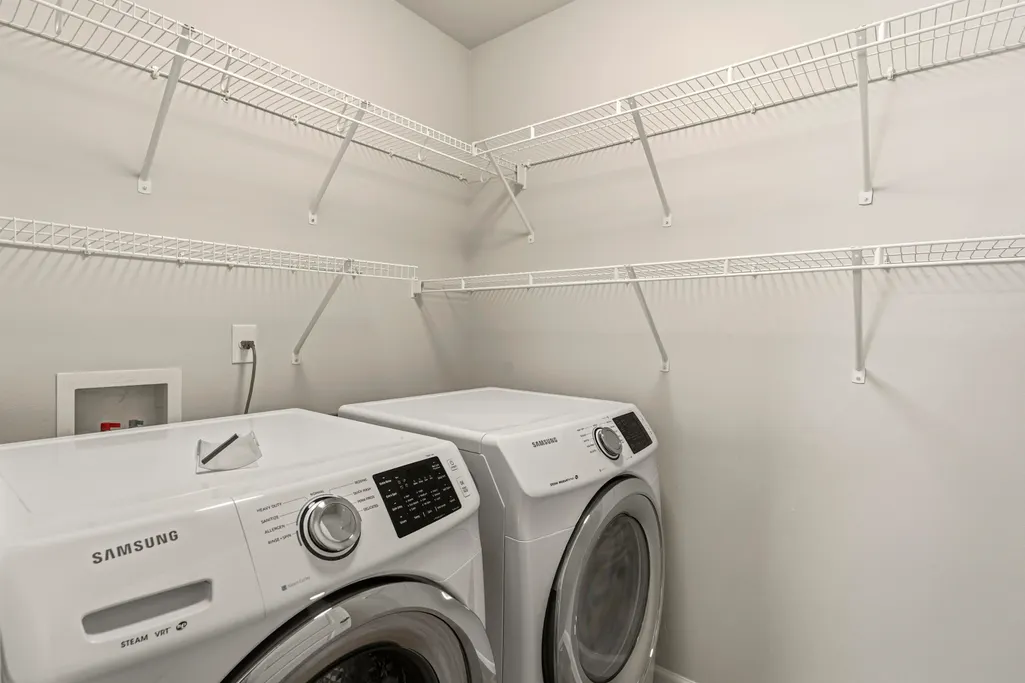
| Appliances | Dishwasher,Disposal,Microwave,Oven,Range,Water Heater |
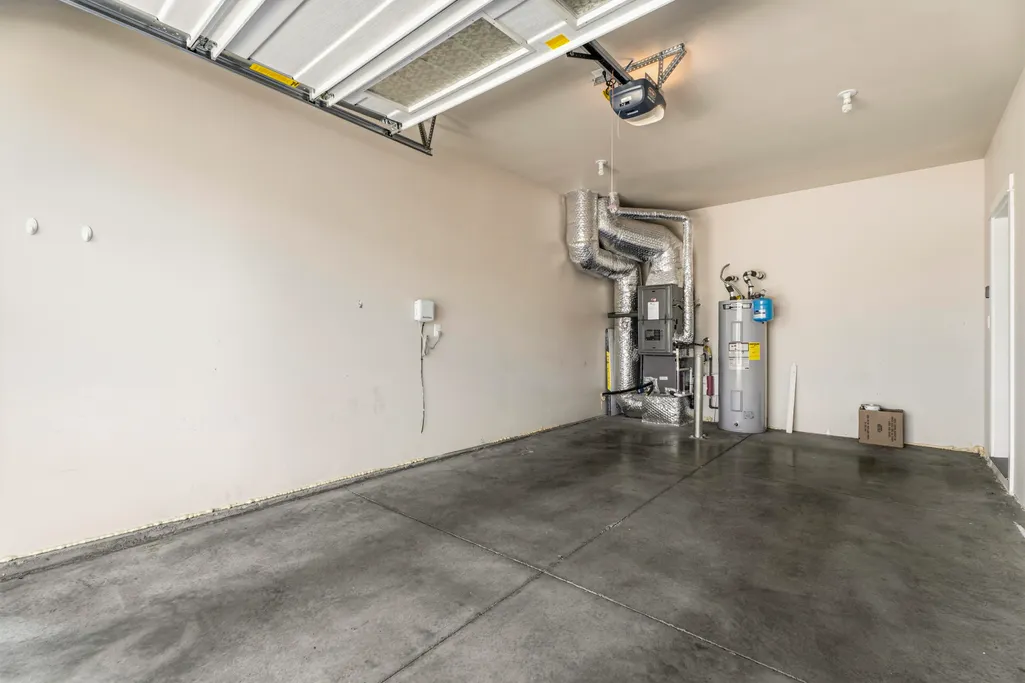
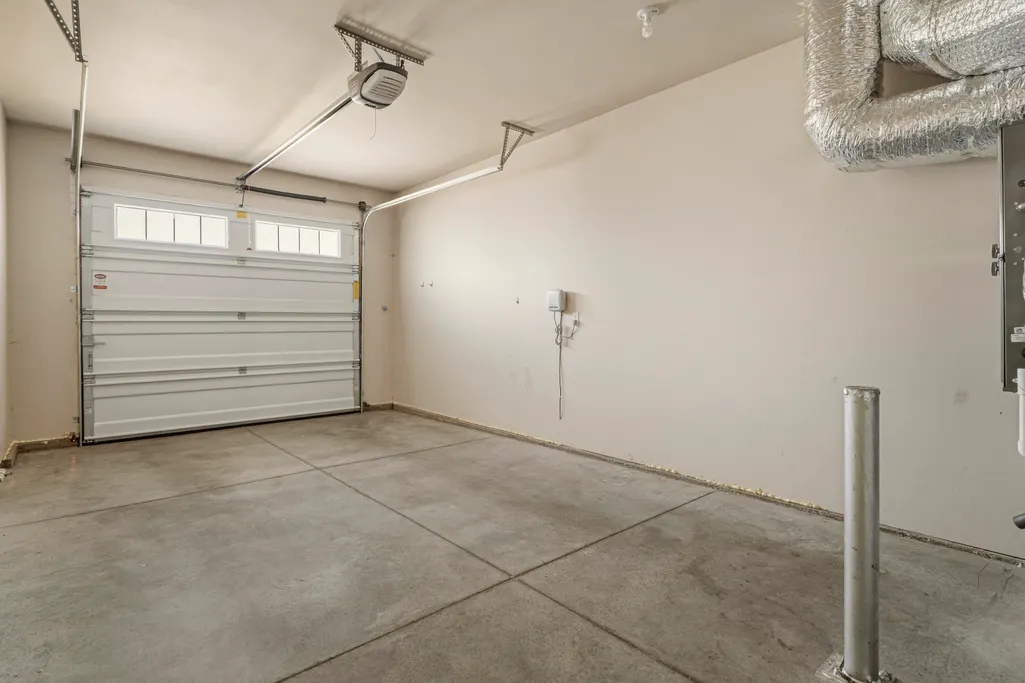
| Garage Spaces | 1 |
| Architectural Style | Craftsman |
| Year Built | 2017 |
| Levels | Two |
| Property Subtype | Single Family Residence |
| Tax Year | 2025 |
| County | Deschutes |
| New Construction | false |
| Property Type | Residential |
| HOA | false |
| Attached Garage | false |
| Subdivision Name | Alstrup Estates |
| Garage Y/N | true |
| Full Baths | 2 |
| Status | Active |
| High School | Check with District |
| City | Bend |
| Senior Community Y/N | false |
| Zoning Description | RM |
| Lot Size Units | Acres |
| Lot Size Square Feet | 3049.2 |
| Elementary School | Silver Rail Elem |
| Tax Annual Amount | 3562.93 |
| Middle/Junior High School | Check with District |
| Additional Parcels Y/N | false |
| Standard Status | Active |
| Sewer_co_Public_sp_Sewer | true |
| Accessory Dwelling Unit Y/N | No |
Interior Features
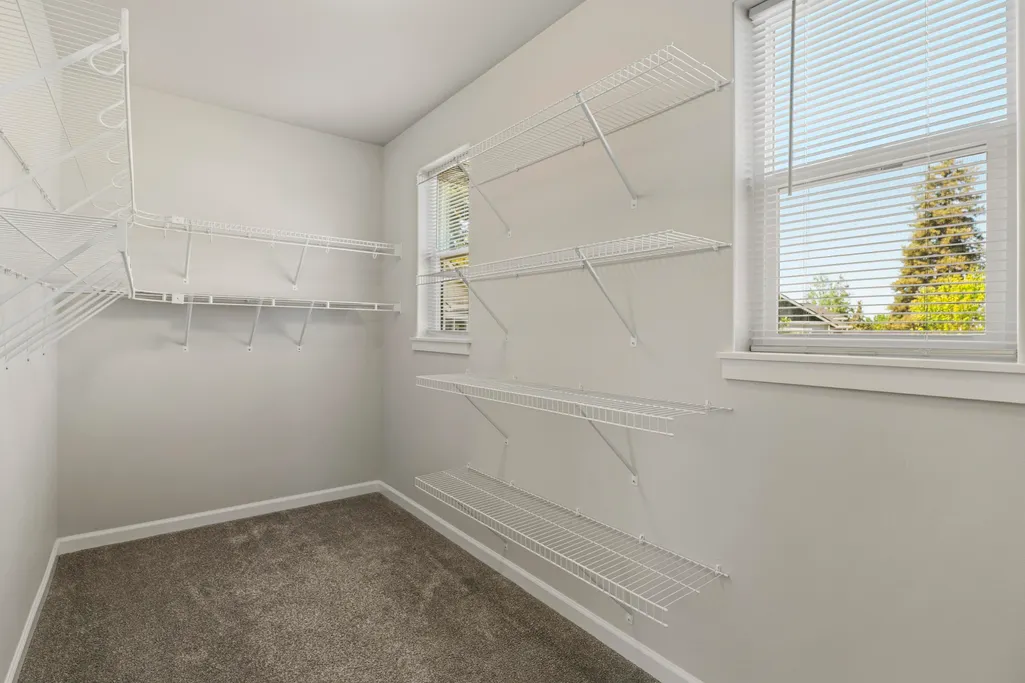
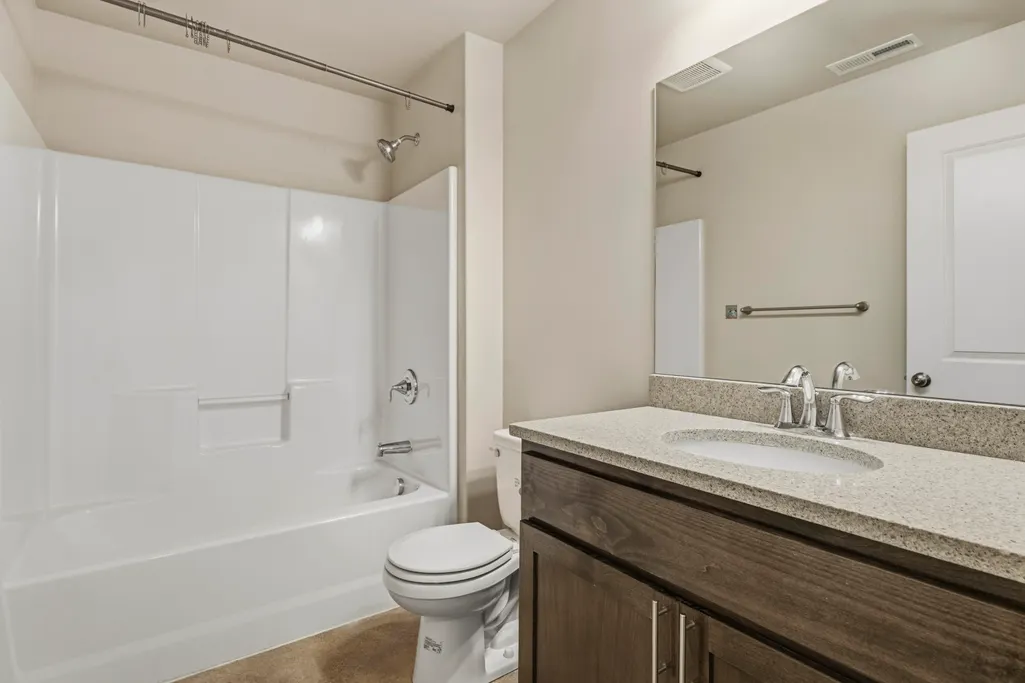
| Interior Amenities | Kitchen Island,Shower/Tub Combo,Solid Surface Counters,Walk-In Closet(s) |
|---|---|
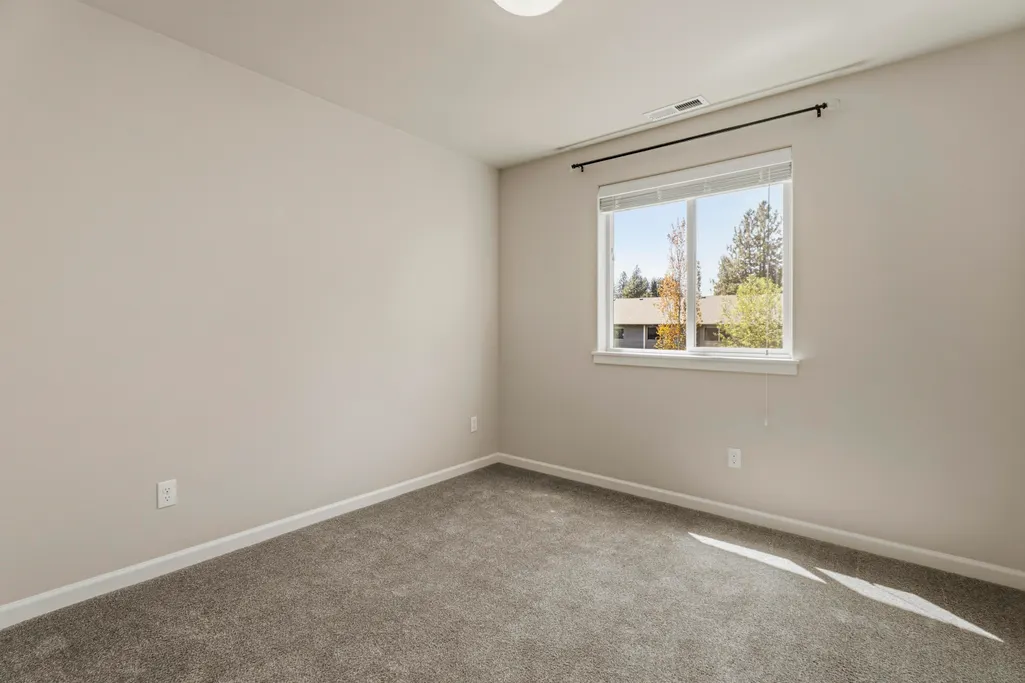
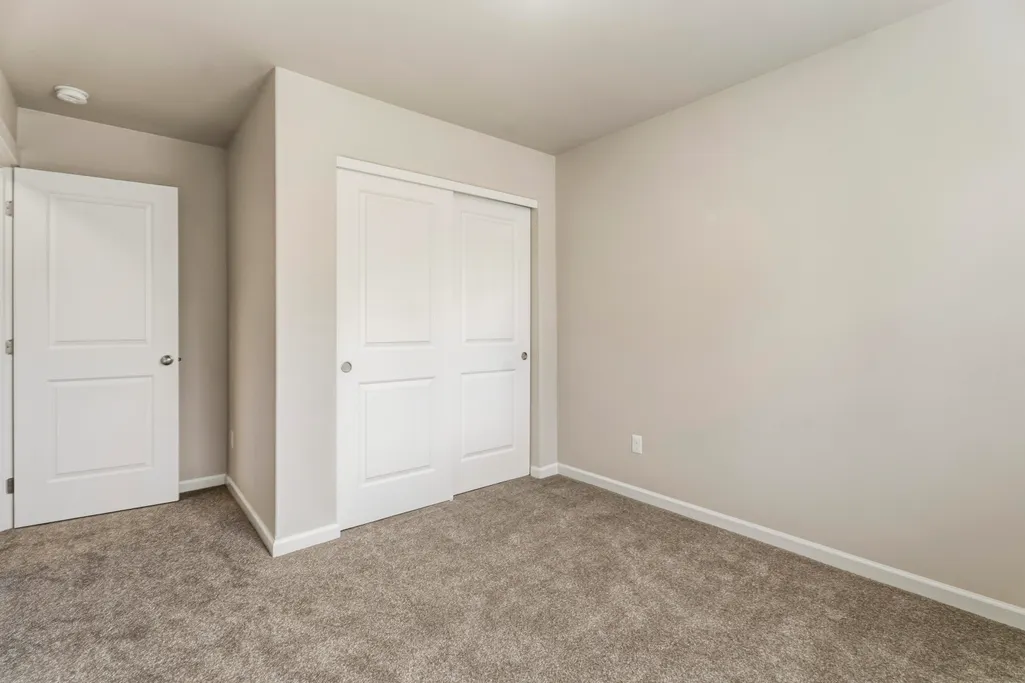
| Flooring | Carpet,Laminate,Tile,Vinyl |
| Common Walls | No Common Walls |
| Air Conditioning Y/N | false |
| Heating Y/N | true |
| Half Baths | 1 |
| Total Bedrooms | 3 |
| LivingAreaSource | Other |
| Total Baths | 3 |
| Heating-Forced Air | true |
| Heating-Natural Gas | true |
Exterior Features
| Parking Features | Garage Door Opener |
|---|---|
| Lot Features | Fenced |
| Water Source | Public |
| Lot Size Area | 0.07 |
| Foundation Details | Stemwall |
| Building Area Total | 1656 |
| Lot Size Acres | 0.07 |
| Road Surface Type | Paved |
Amenities
- Foreclosure
- Views
- Short Sale
- New Construction
- Adult 55+
- Lease To Own
- No HOA Fees
- Furnished
- Primary On Main
- Air Conditioning
- Seller Finance
- Green
- Fixer Upper
- Horse
- Golf
- Fireplace
- Deck
- Garage
- Basement
- Pool
Property vs Single Family Average in 97702
Price
Taxes
Year Built
 The content relating to real estate for sale on this website comes in part from the MLS of Central Oregon. Real estate listings held by Brokerages other than Bend are marked with the Reciprocity/IDX logo, and detailed information about these properties includes the name of the listing Brokerage. © MLS of Central Oregon (MLSCO).
This content last updated on September 10, 2026 3:25 AM UTC Some properties which appear for sale on this website may subsequently have sold or may no longer be available.
All
The content relating to real estate for sale on this website comes in part from the MLS of Central Oregon. Real estate listings held by Brokerages other than Bend are marked with the Reciprocity/IDX logo, and detailed information about these properties includes the name of the listing Brokerage. © MLS of Central Oregon (MLSCO).
This content last updated on September 10, 2026 3:25 AM UTC Some properties which appear for sale on this website may subsequently have sold or may no longer be available.
All
 Southern Oregon Multiple Listing Service All information deemed reliable but not guaranteed. All properties are subject to prior sale, change or withdrawal. Neither listing broker(s) or information provider(s) shall be responsible for any typographical errors, misinformation, misprints and shall be held totally harmless. Listing(s) information is provided for consumer's personal, non-commercial use and may not be used for any purpose other than to identify prospective properties consumers may be
