
Views
Address
50746 S Fawn Drive, La Pine, OR
Price
$ 639,900
Property Attributes
- MLS#220224314
- TypeSingle Family
- Listing Status Active
- CountyDeschutes
- CityLa Pine
- AreaNot Applicable
- NeighborhoodDeer Forest Acres
- Zip97739
- StyleCraftsman
- Year Built1987
- Taxes$ 3661
- Price$ 639,900
- Bedrooms4
- Full Bathrooms2
- Half Bathrooms0
- Sqr Footage3534
- Lot Size1.01 Acres
Data Source:
MLS of Central Oregon (MLSCO)
Property Description
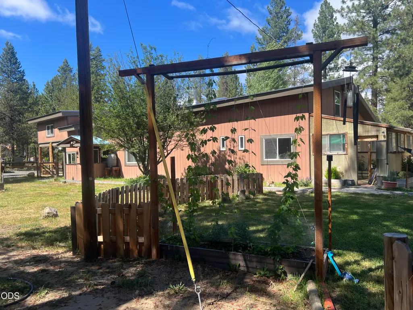
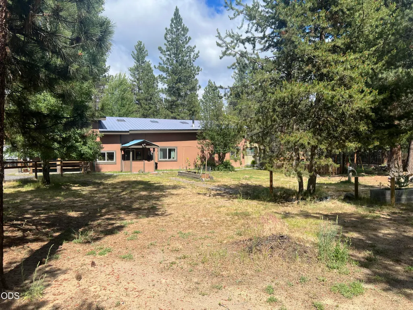
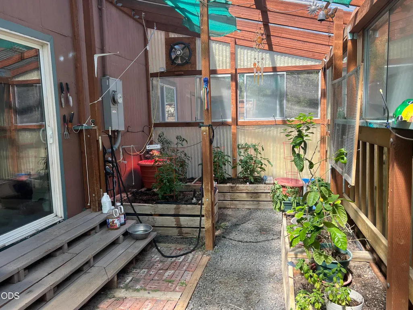
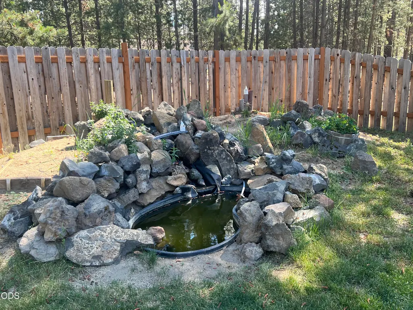
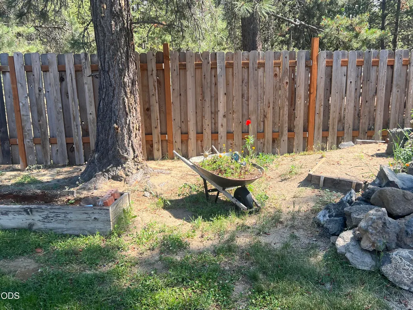
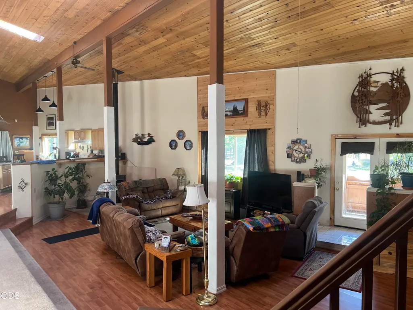
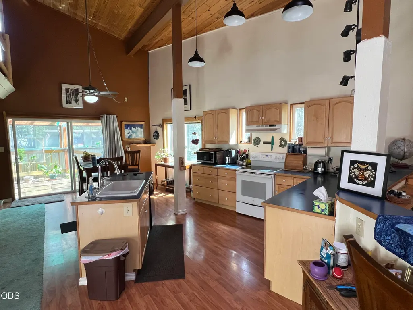
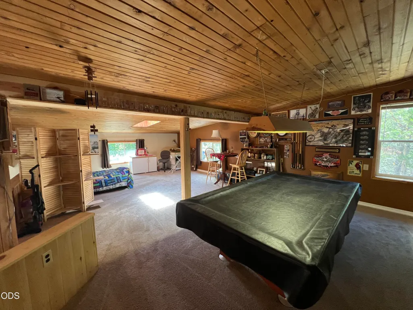
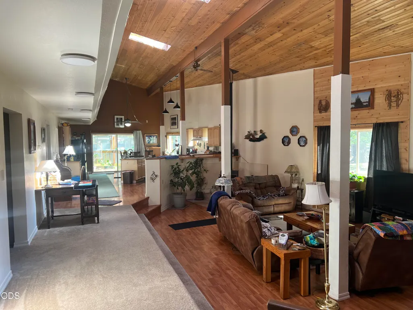
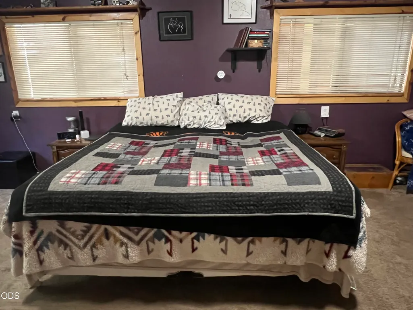
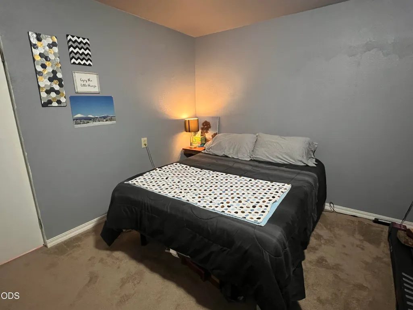
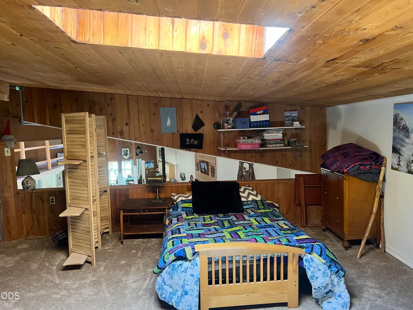
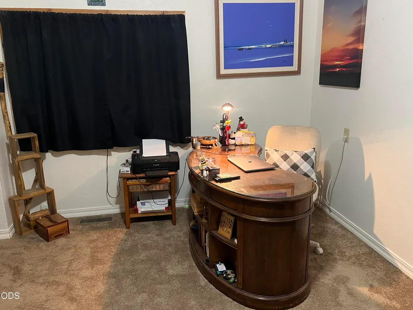
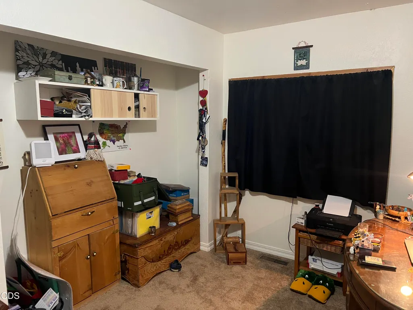
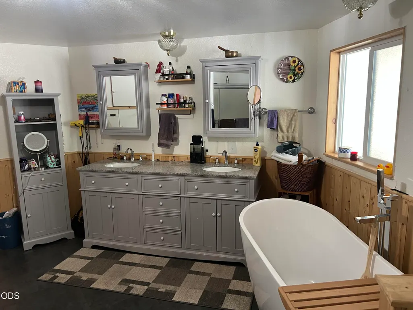
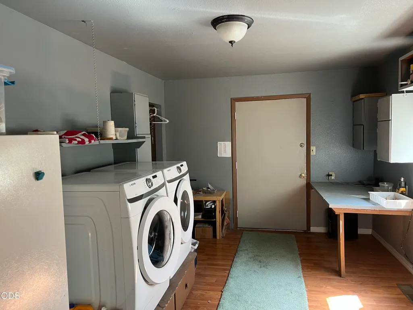
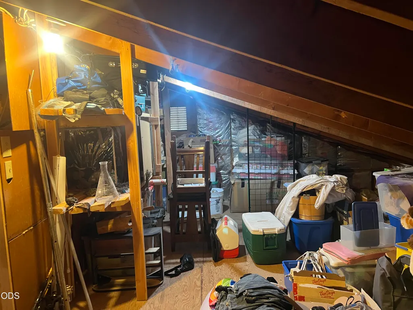
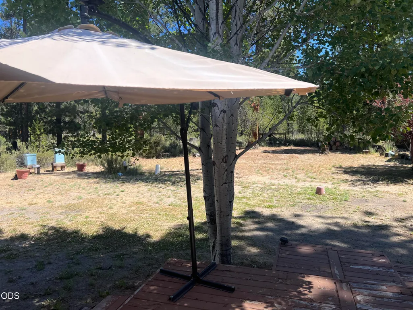
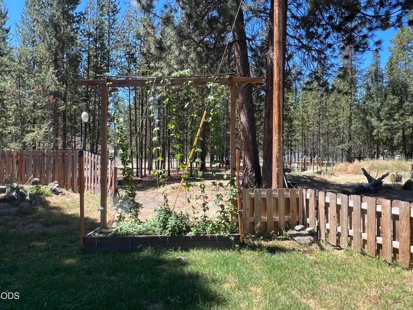
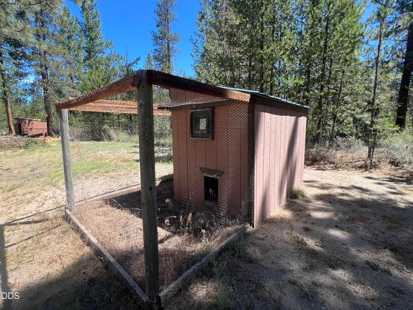
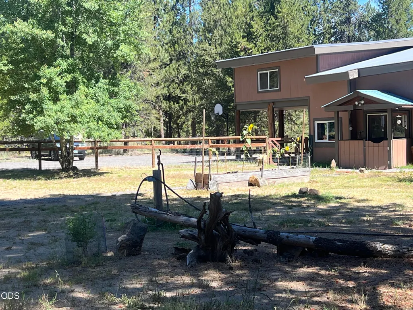
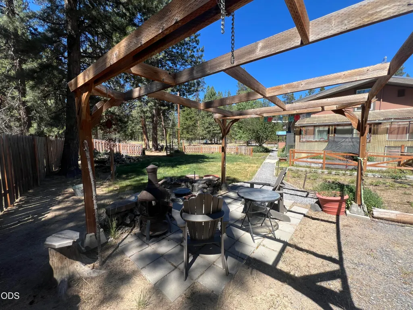
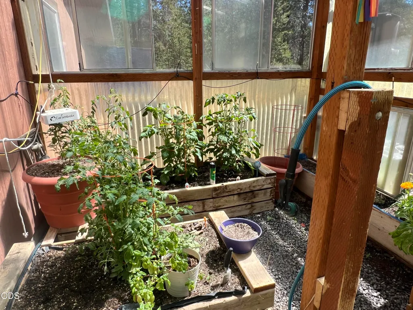
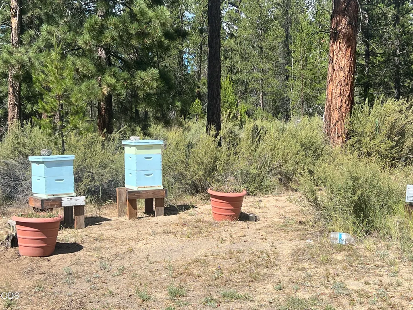
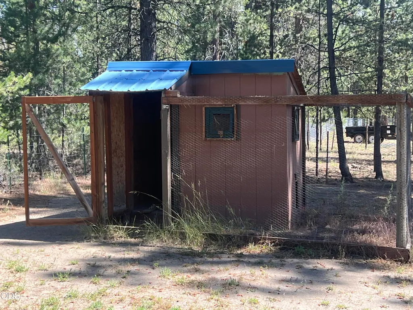
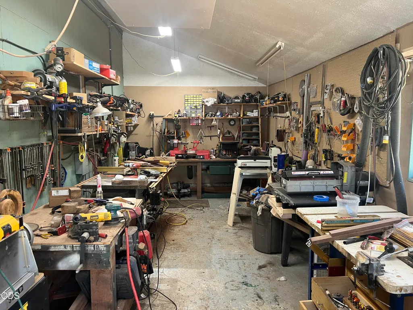
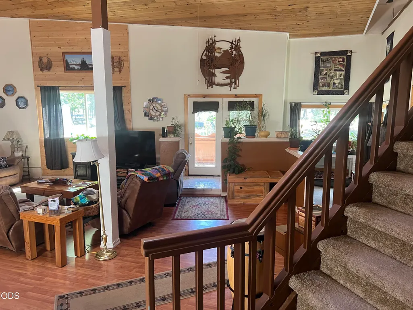
AMAZING TWO STORY HOME OFFERING 3 BDRMS, 2 BATHROOMS AND BONUS ROOM. 3534 SQ.FT. METAL ROOF WITH ENCLOSED SOFFITS. HOME HAS AN OPEN FLOOR PLAN DOWN STAIRS WITH STAIRCASE EXTENDING TO ADDITIONAL UPSTAIRS LOFT, FOR USE AS OFFICE, GAME ROOM , BEDROOM OR OFFICE. BANISTER EXTENDS LENGTH OF HOME PROVIDING VIEW OF LOWER DINING AND KITCHEN AREAS, WOOD STOVE.. ABUNDANT STORAGE AREAS ON LOWER / UPPER LEVELS. GREENHOUSE, CHICKEN PEN WITH ELECTRICITY, OUT BUILDING FOR STORAGE , WATER FEATURE AND MORE. A VERY UNIQUE HOME DESIGN, OFFERING SIZABLE BEDROOMS AND AN OPEN FLOOR PLAN. A HOME DESIGN AND LOCATION THAT WOULD ACCOMMODATE AIRBNB CLIENTS, LARGER FAMILIES AND MUCH MORE! ALL WITH IN 15 MILES TO SUNRIVER RESORT AND 35 MILES TO THE CITY OF BEND. A MUST SEE.
| Elementary School | Middle School | High School |
|---|---|---|
| LaPine Elem Elementary School | LaPine Middle Middle School | LaPine Sr High High School |
| Price History | |
|---|---|
| 6/29/2026 | Listed $639,900 |
General Features
| Sewer | Septic Tank,Standard Leach Field |
|---|---|
| Heating | Electric,Forced Air,Heat Pump,Wood |
| Cooling | Central Air,Heat Pump |
| Roof | Metal |
| Appliances | Cooktop,Dishwasher,Disposal,Dryer,Oven,Range Hood,Refrigerator,Washer,Water Heater,Water Purifier,Water Softener |
| Architectural Style | Craftsman |
| Security Features | Carbon Monoxide Detector(s),Smoke Detector(s) |
| Construction Materials | Block,Concrete,Frame |
| Year Built | 1987 |
| View | Forest,Neighborhood |
| Levels | Two |
| Property Subtype | Single Family Residence |
| Tax Year | 2025 |
| Community Features | Trail(s) |
| County | Deschutes |
| New Construction | false |
| Property Type | Residential |
| HOA | false |
| Attached Garage | false |
| Subdivision Name | Deer Forest Acres |
| Garage Y/N | false |
| Other Structures | Greenhouse,Poultry Coop,RV/Boat Storage,Shed(s),Storage,Workshop,Other |
| Full Baths | 2 |
| Status | Active |
| Directions | MASTEN RD TO LEFT ON SOUTH FAWN DR. HOUSE LOCATED ON LEFT SIDE. |
| High School | LaPine Sr High |
| City | La Pine |
| Senior Community Y/N | false |
| Zoning Description | RR10 |
| Lot Size Units | Acres |
| Lot Size Square Feet | 43995.6 |
| Elementary School | LaPine Elem |
| Tax Annual Amount | 3661.16 |
| Middle/Junior High School | LaPine Middle |
| Additional Parcels Y/N | false |
| Standard Status | Active |
| Tax Lot | 500 |
| Sewer_co_Septic_sp_Tank | true |
| Accessory Dwelling Unit Y/N | No |
Interior Features
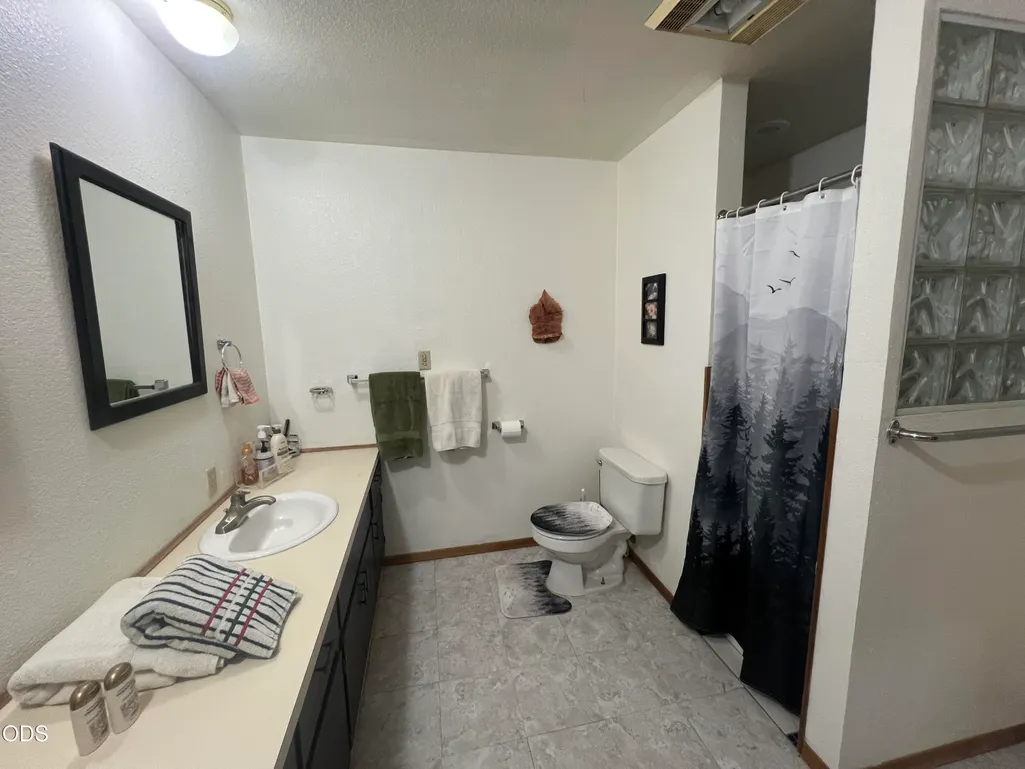
| Interior Amenities | Ceiling Fan(s),Double Vanity,Fiberglass Stall Shower,Kitchen Island,Laminate Counters,Linen Closet,Open Floorplan,Pantry,Tile Shower,Vaulted Ceiling(s) |
|---|---|
| Basement | None |
| Flooring | Carpet,Laminate,Tile,Vinyl |
| Fireplace Features | Living Room,Wood Burning |
| Common Walls | No Common Walls |
| Air Conditioning Y/N | true |
| Heating Y/N | true |
| Window Features | Double Pane Windows,Vinyl Frames |
| Fireplace Y/N | true |
| Total Bedrooms | 4 |
| LivingAreaSource | Assessor |
| Total Baths | 2 |
| Heating-Wood | true |
| Heating-Heat Pump | true |
| Heating-Forced Air | true |
Exterior Features
| Exterior Amenities | Fire Pit |
|---|---|
| Parking Features | Attached Carport,Driveway,Gravel,No Garage,Workshop in Garage |
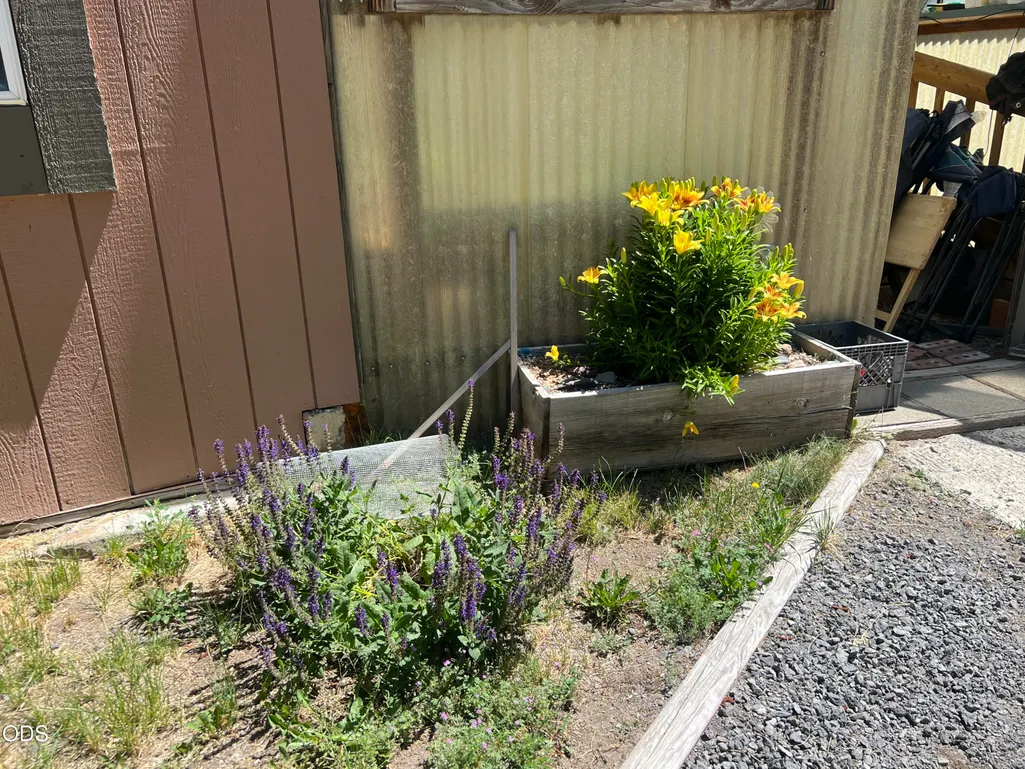
| Lot Features | Fenced,Garden,Landscaped,Level,Native Plants,Water Feature |
| Water Source | Well |
| Lot Size Area | 1.01 |
| Foundation Details | Concrete Perimeter,Slab,Other |
| Building Area Total | 3534 |
| Lot Size Acres | 1.01 |
| Road Surface Type | Gravel |
| Road Frontage Type | Private Access |
| Horse Y/N | true |
| Irrigation Water Rights Y/N | false |
Amenities
- Foreclosure
- Views
- Short Sale
- New Construction
- Adult 55+
- Lease To Own
- No HOA Fees
- Furnished
- Primary On Main
- Air Conditioning
- Seller Finance
- Green
- Fixer Upper
- Horse
- Golf
- Fireplace
- Deck
- Garage
- Basement
- Pool
Property vs Single Family Average in 97739
Price
Taxes
Year Built
In The Neighborhood

Primary On Main
La Pine
$ 385,000
- Type
- Single Family
- Size
- 1,416 SqFt
- Rooms
- 3 Beds + 2 Baths
La Pine Realty
 Southern Oregon Multiple Listing Service All information deemed reliable but not guaranteed. All properties are subject to prior sale, change or withdrawal. Neither listing broker(s) or information provider(s) shall be responsible for any typographical errors, misinformation, misprints and shall be held totally harmless. Listing(s) information is provided for consumer's personal, non-commercial use and may not be used for any purpose other than to identify prospective properties consumers may be
