
Waterfront - Primary on Main

Address
6105 Nw Kingwood Avenue, Redmond, OR
Price
$ 2,975,000
Property Attributes
- MLS#220227799
- TypeSingle Family
- Listing Status Active
- CountyDeschutes
- CityRedmond
- AreaNW
- Zip97756
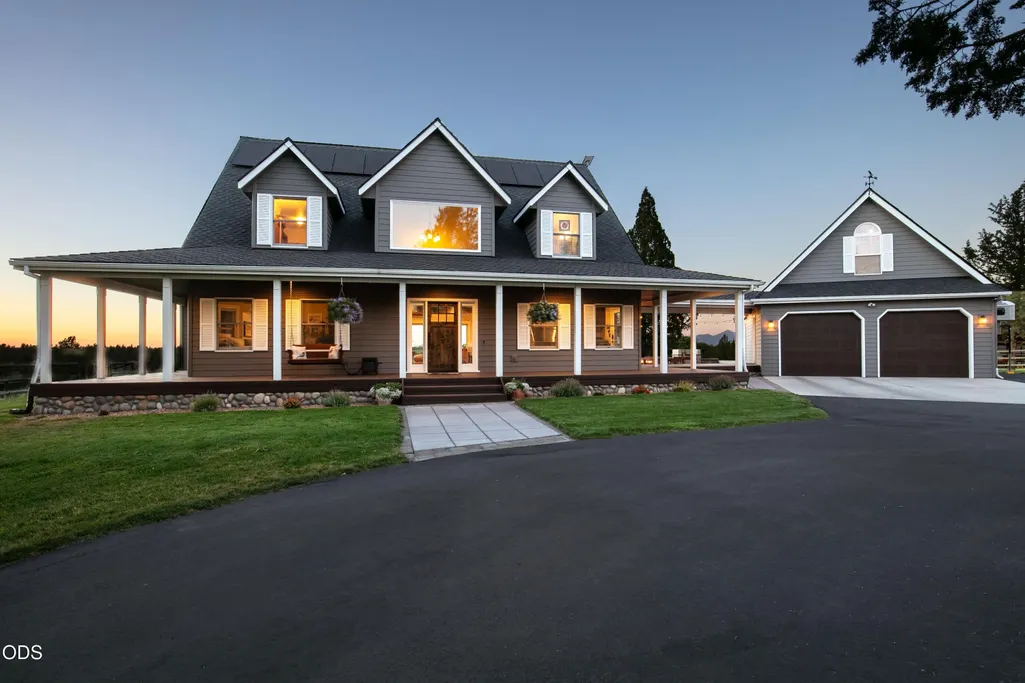
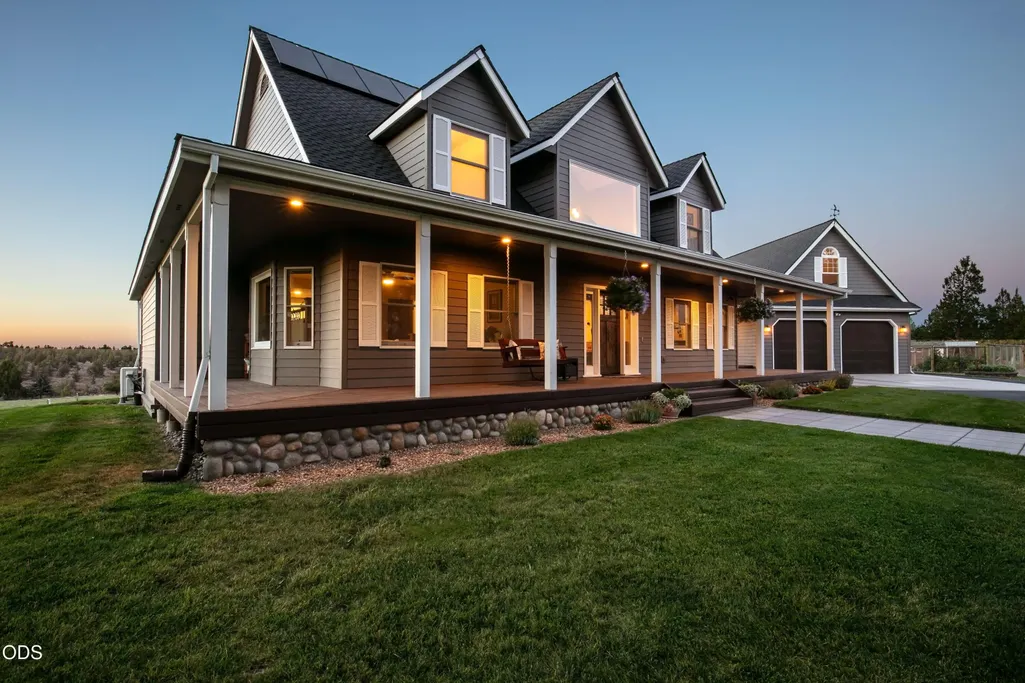
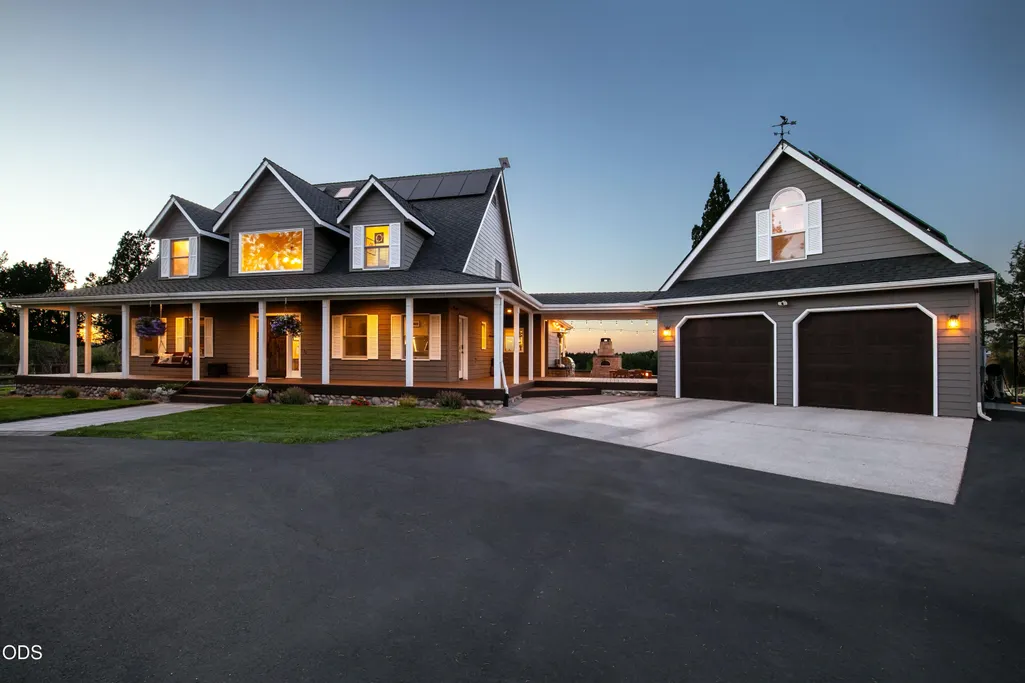
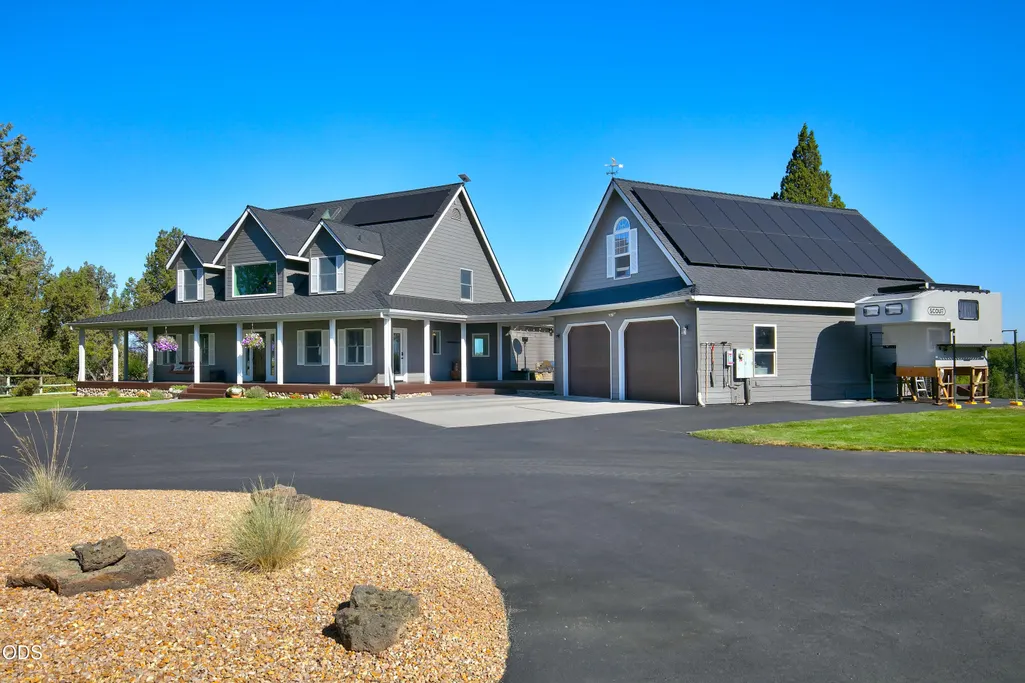
- StyleCraftsman
- Year Built1995
- Taxes$ 6747
- Price$ 2,975,000
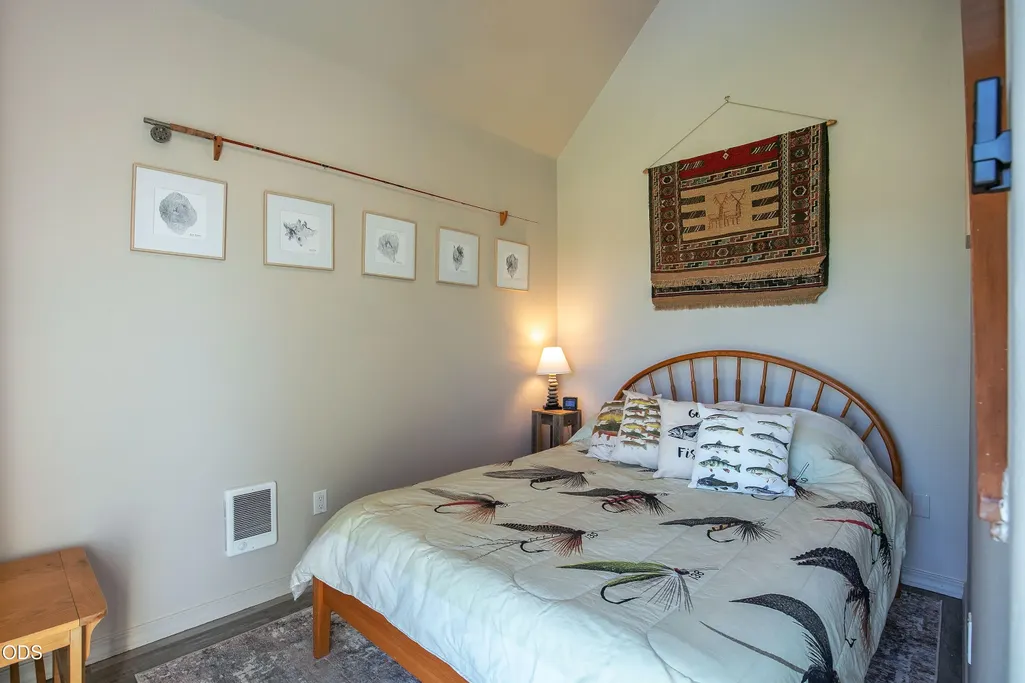
- Bedrooms4
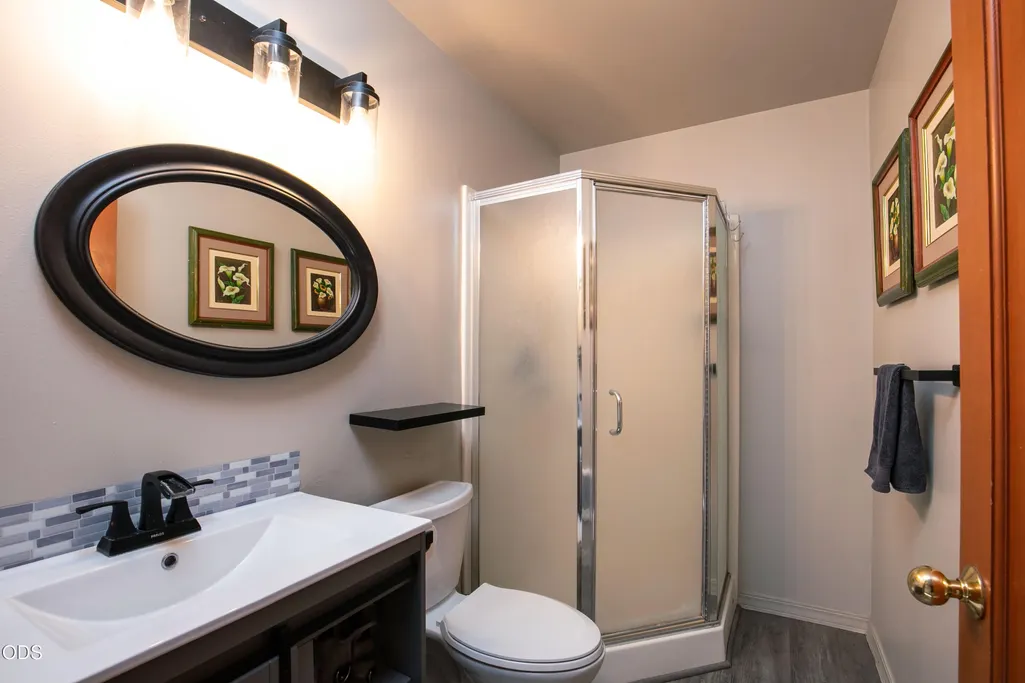
- Full Bathrooms3
- Half Bathrooms1
- Sqr Footage3291
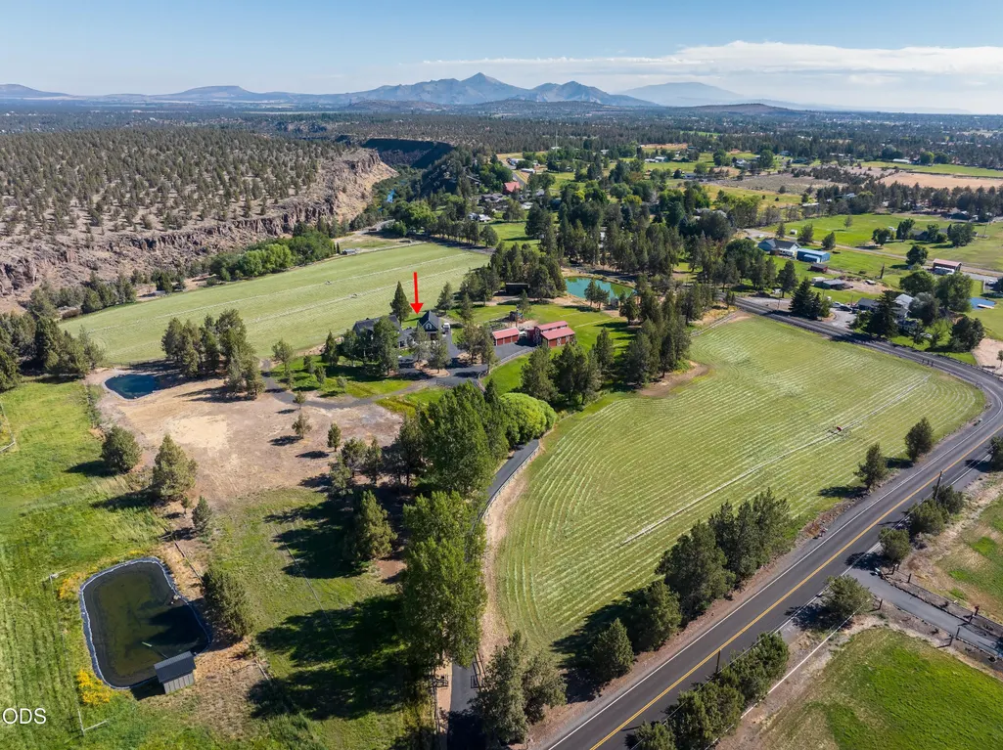
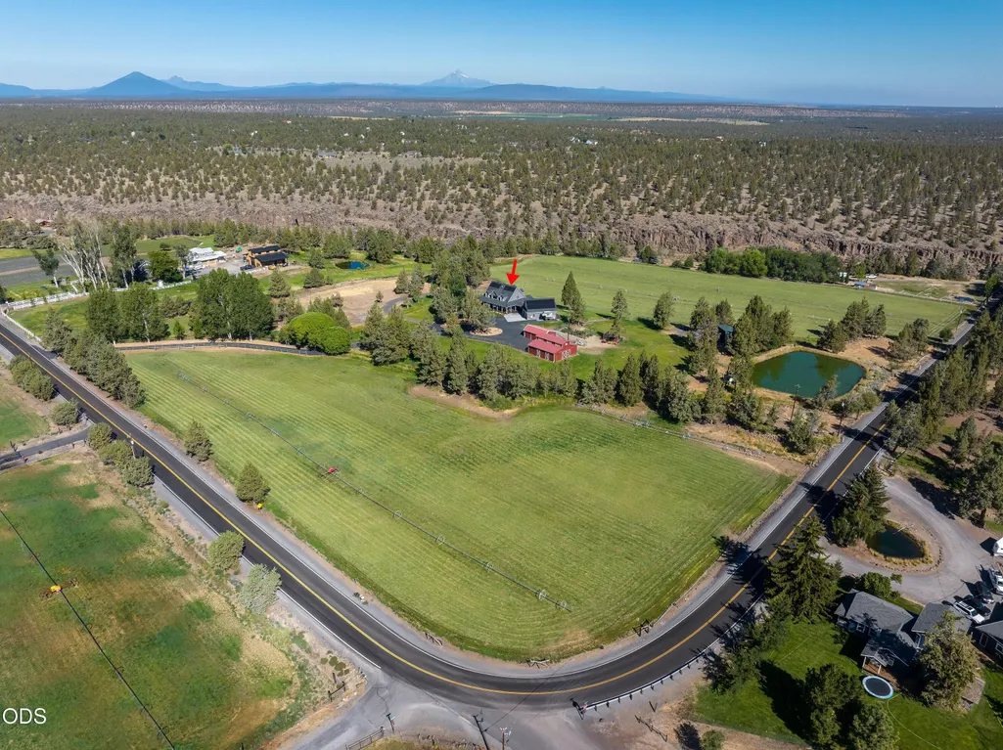
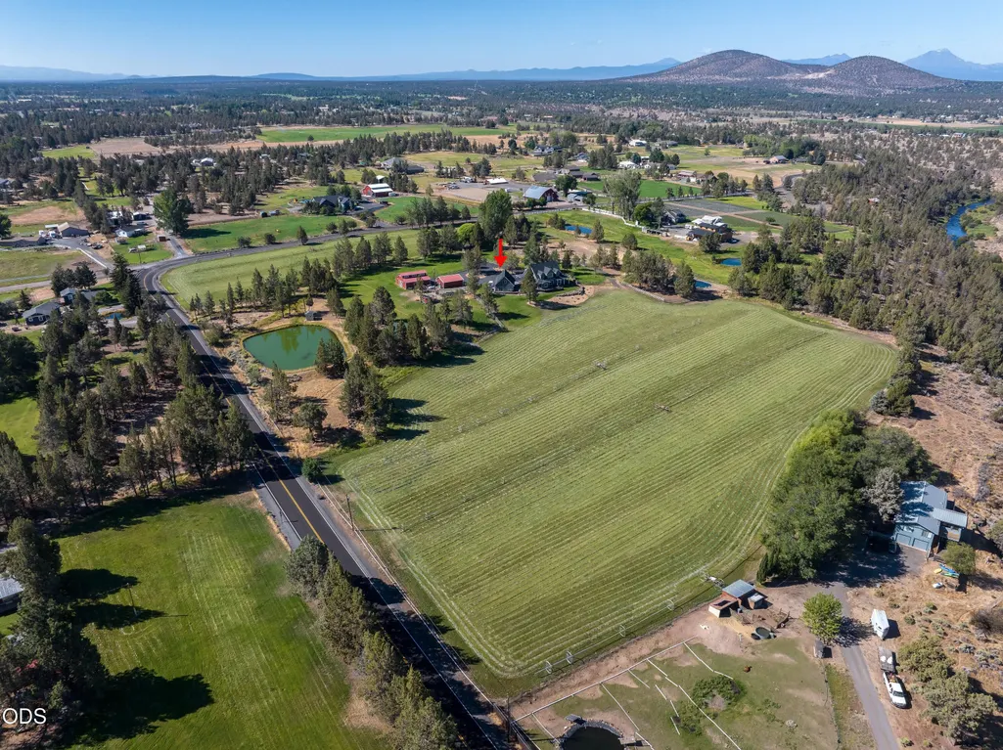
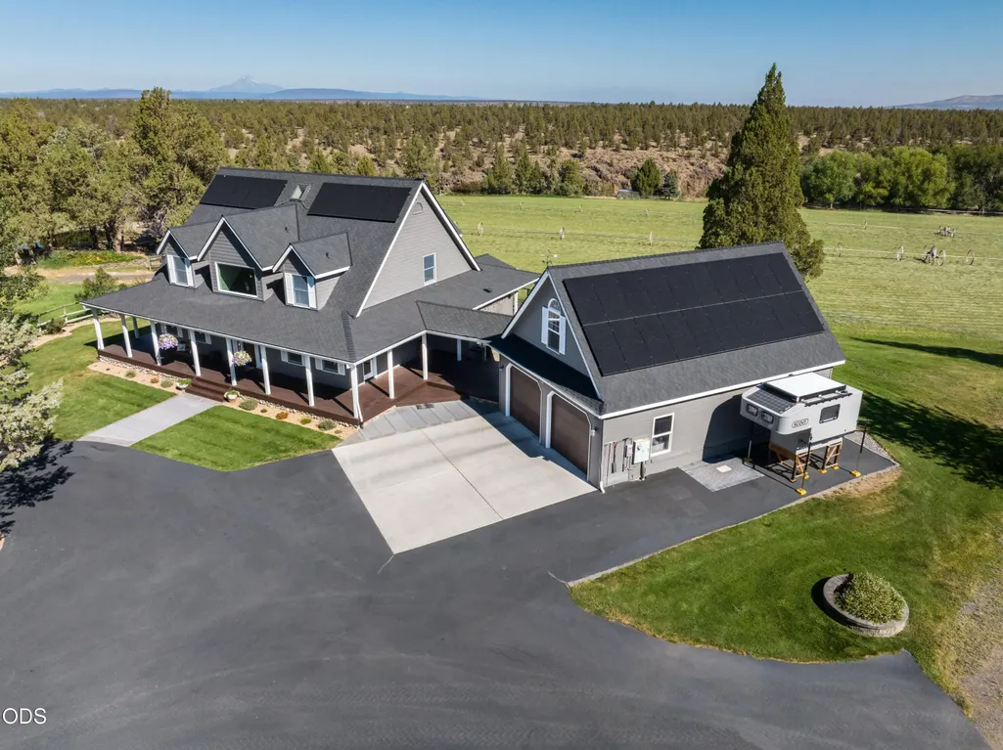
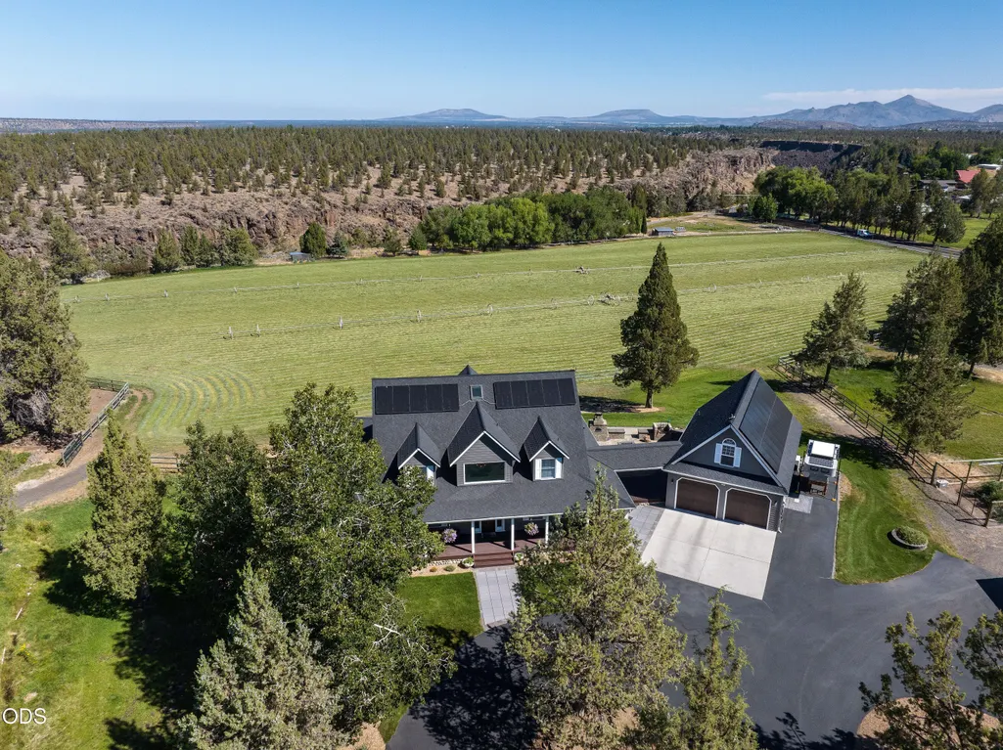
- Lot Size17.47 Acres
Data Source:
MLS of Central Oregon (MLSCO)
Property Description
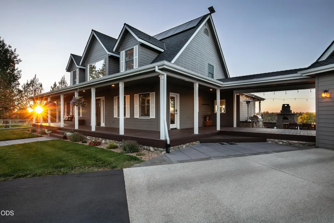
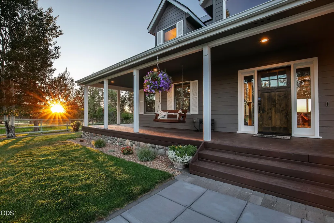
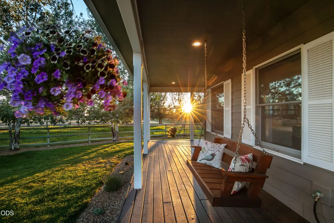
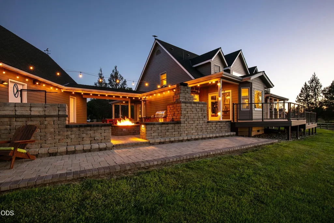
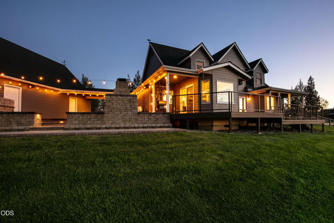
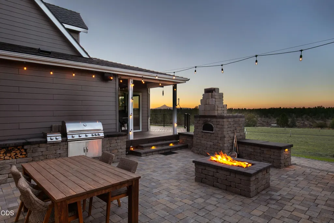
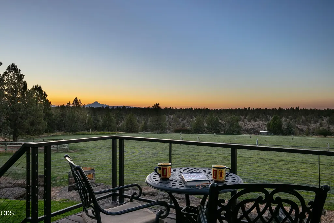
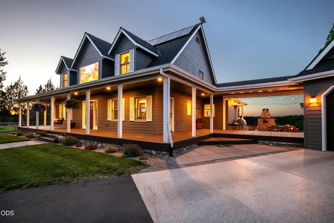
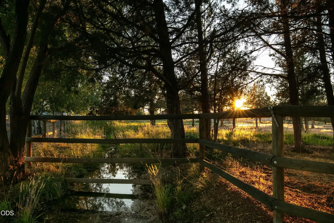
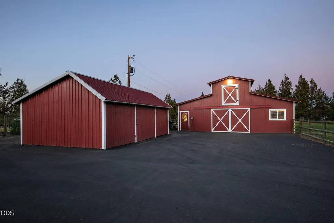
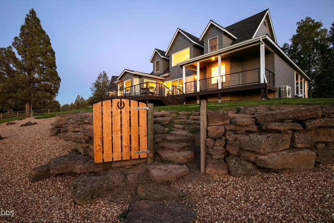
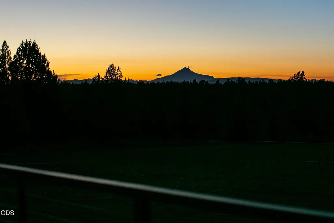
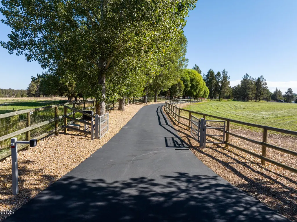
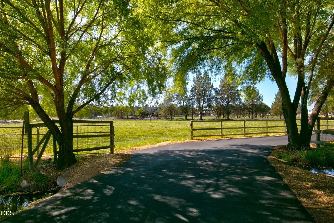
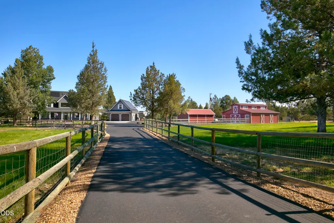
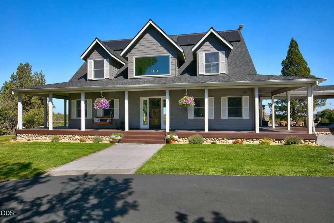
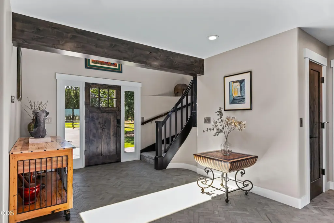
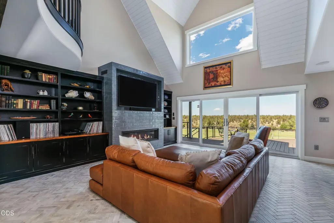
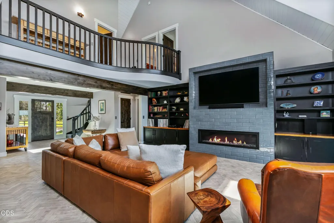
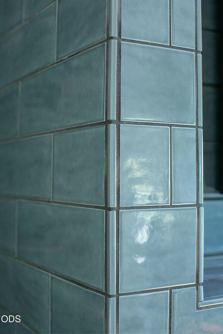
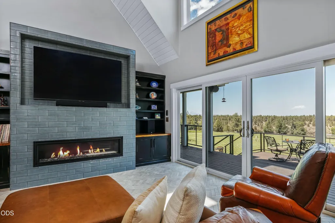
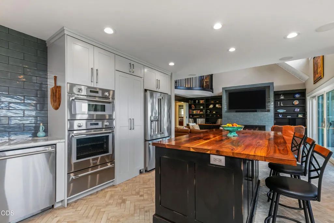
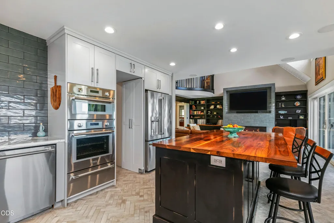
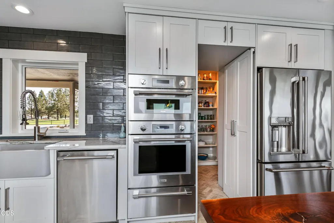
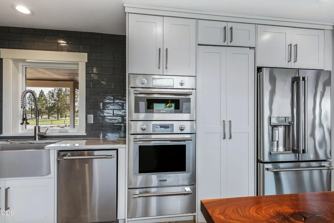
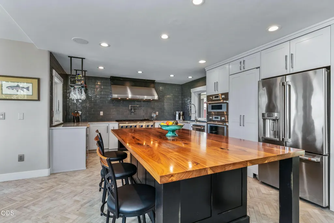
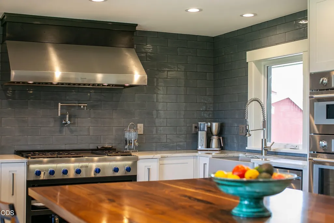
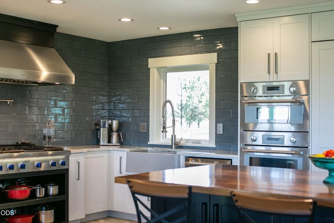
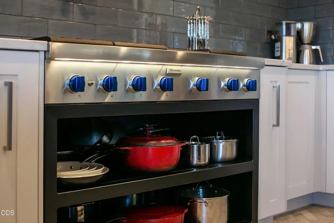
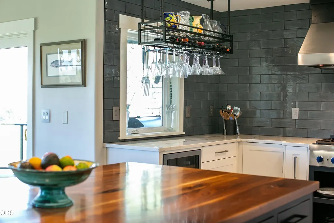
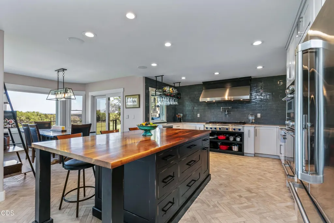
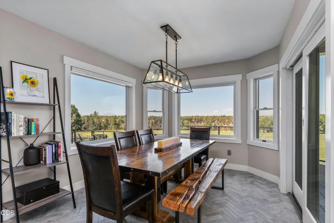
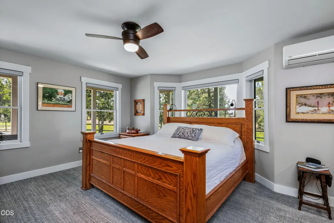
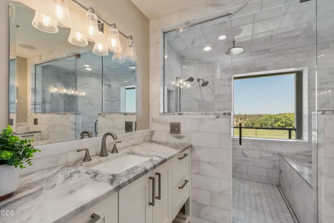
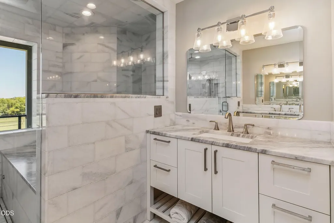
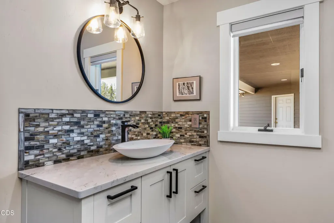
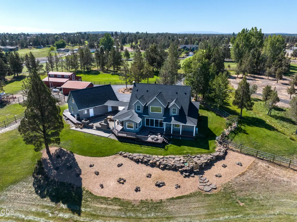
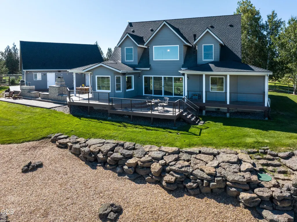
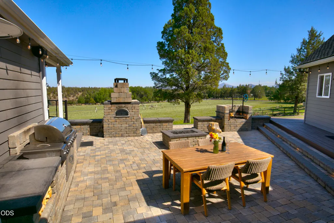
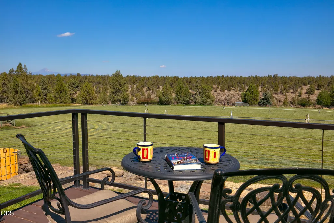
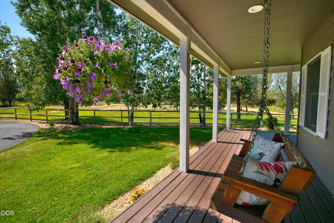
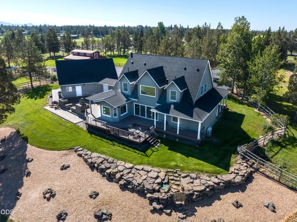
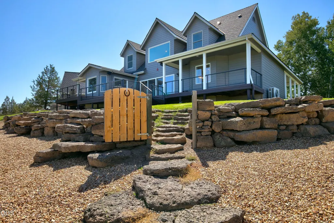
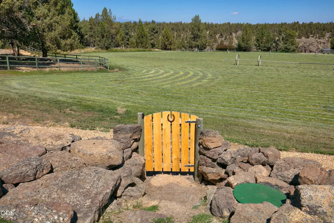
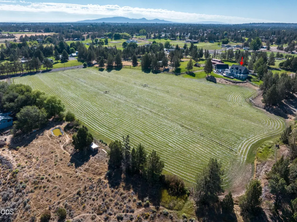
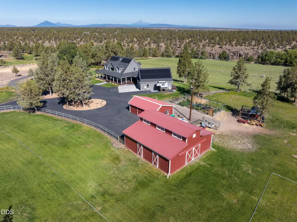
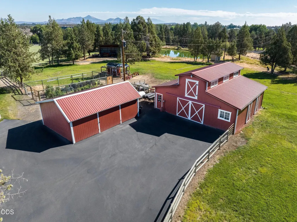
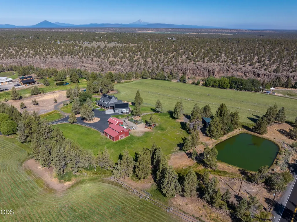
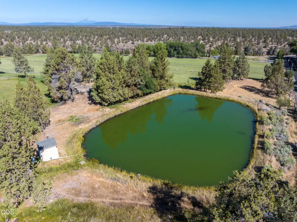
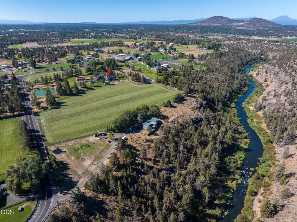
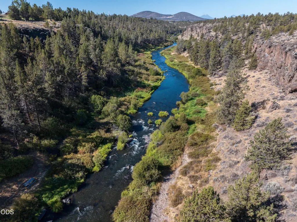
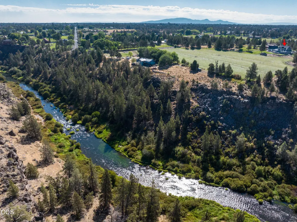
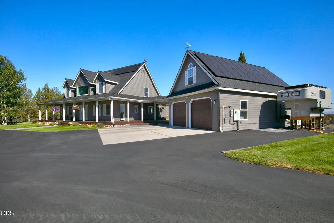
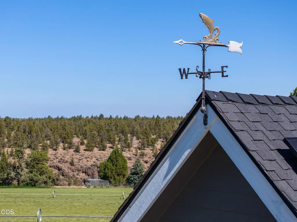
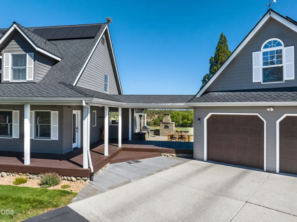
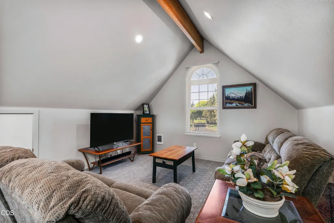
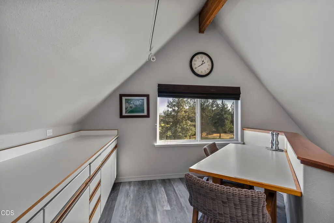
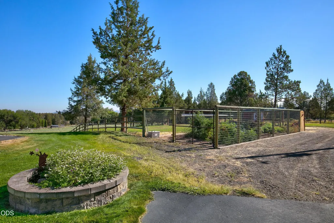
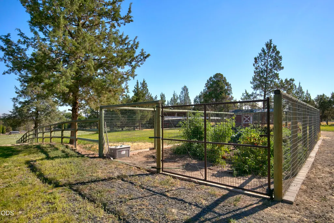
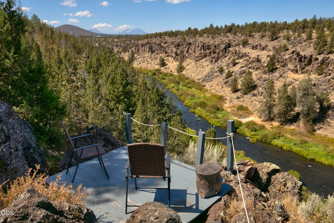
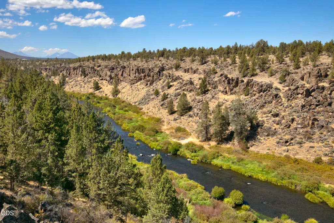
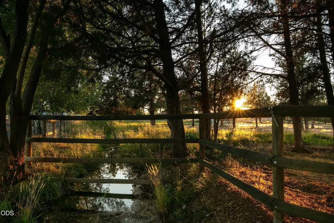
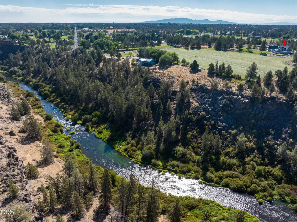
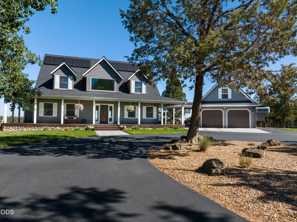
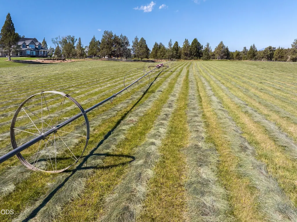
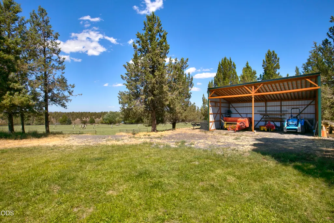
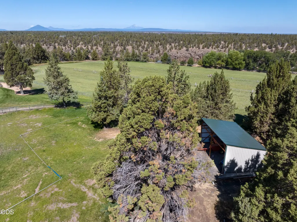
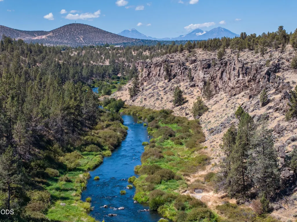
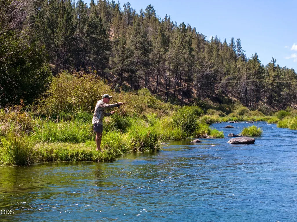
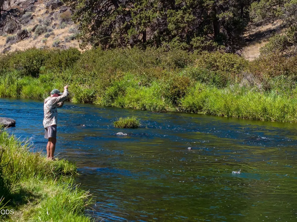
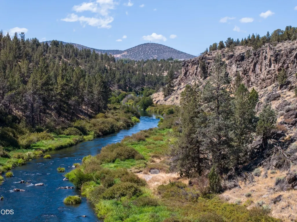
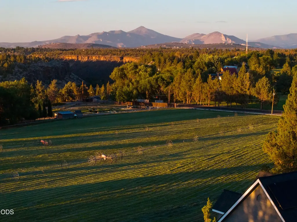
Majestic Views+Absolute Privacy. Coveted fly-fishing destination & exclusive frontage on the Deschutes River. Craftsman Sophistication-2020 remodel featured in Bend Home+Design magazine. Nestled in a peaceful acreage corridor of NW Redmond, serene country living, convenient proximity to Central Oregon's finest dining, shopping, & recreation. Seamlessly blends timeless warmth of a custom luxury home w/ the premier functionality of working hobby farm-11 irrigated acres COID water rights offering endless possibilities: equestrian use to organic gardening to a future vineyard. Separate tax lot with its own deed of record along Deschutes River opens door to multi-generational living or future planning. Property offers exclusive lifestyle defined by panoramic mtn vistas and profound sense of privacy. Elegant living space across a thoughtfully configured 2-story layout. Magnificent, oversized sun deck serves as extension of the indoor living space, perfect for alfresco dining under the stars!
| Elementary School | Middle School | High School |
|---|---|---|
| Sage Elem Elementary School | Obsidian Middle Middle School | Ridgeview High High School |
| Price History | |
|---|---|
| 8/28/2026 | Listed $2,975,000 |
General Features
| Sewer | Septic Tank |
|---|---|
| Heating | Fireplace(s),Ductless,Propane,Radiant |
| Cooling | Ductless |
| Roof | Composition |
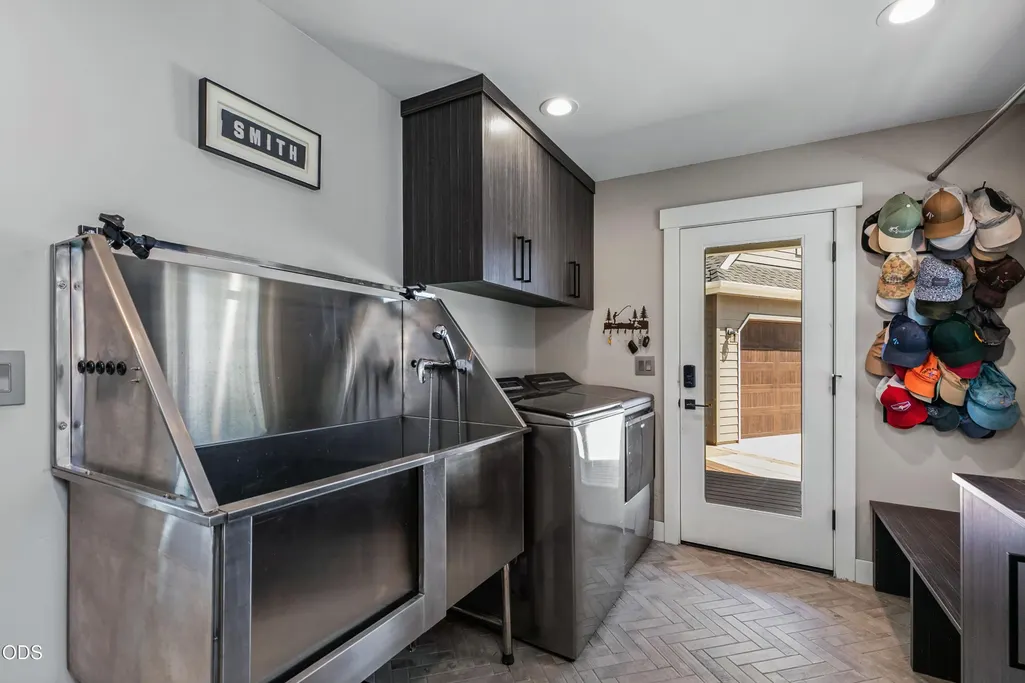
| Appliances | Instant Hot Water,Cooktop,Dishwasher,Disposal,Double Oven,Dryer,Microwave,Oven,Range,Range Hood,Refrigerator,Tankless Water Heater,Washer,Wine Refrigerator,Other |
| Garage Spaces | 2 |
| Architectural Style | Craftsman |
| Security Features | Carbon Monoxide Detector(s),Smoke Detector(s) |
| Construction Materials | Frame |
| Exclusions | seller's personal property |
| Year Built | 1995 |
| View | Canyon,Cascade Mountains,Mountain(s),Panoramic,River,Territorial |
| Levels | Two |
| Property Subtype | Single Family Residence |
| Tax Year | 2025 |
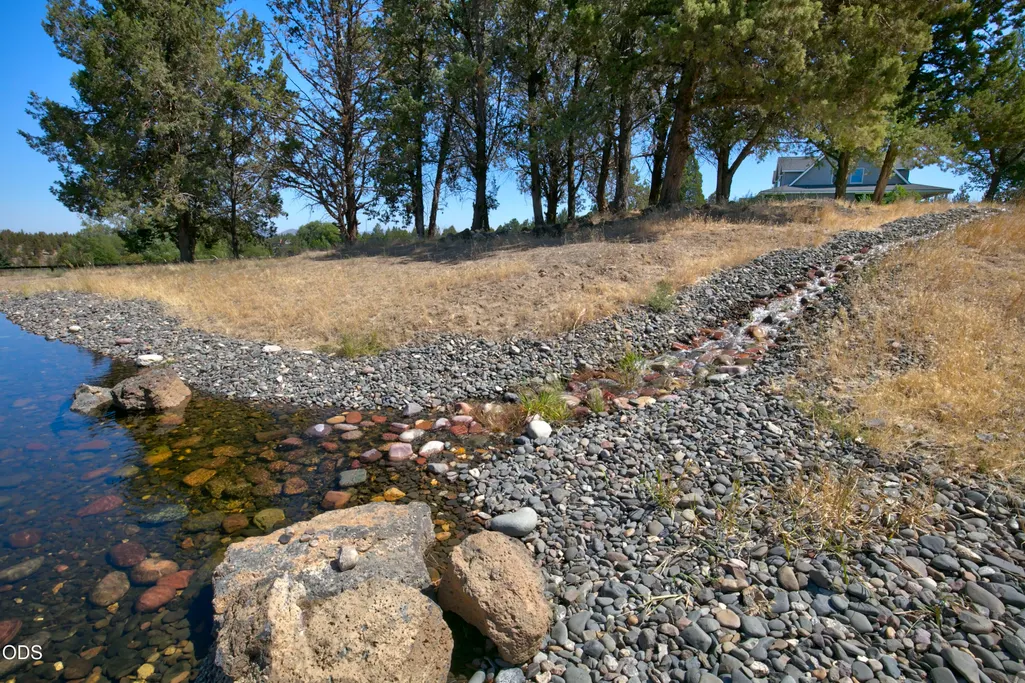
| Waterfront Features | River Front,Pond |
| Additional Parcels Description | 1512120000401, 6.32 acres 151212A002601, 1.19 acres 151212A002802, 0.42 acres |
| County | Deschutes |
| New Construction | false |
| Property Type | Residential |
| HOA | false |
| Attached Garage | false |
| Subdivision Name | N/A |
| Garage Y/N | true |
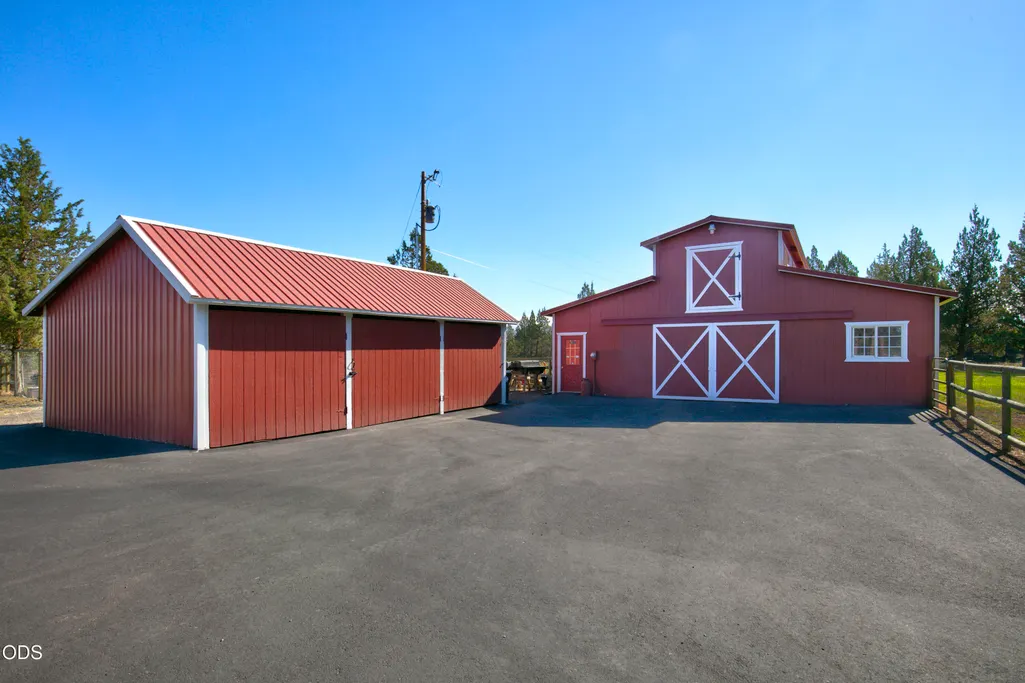
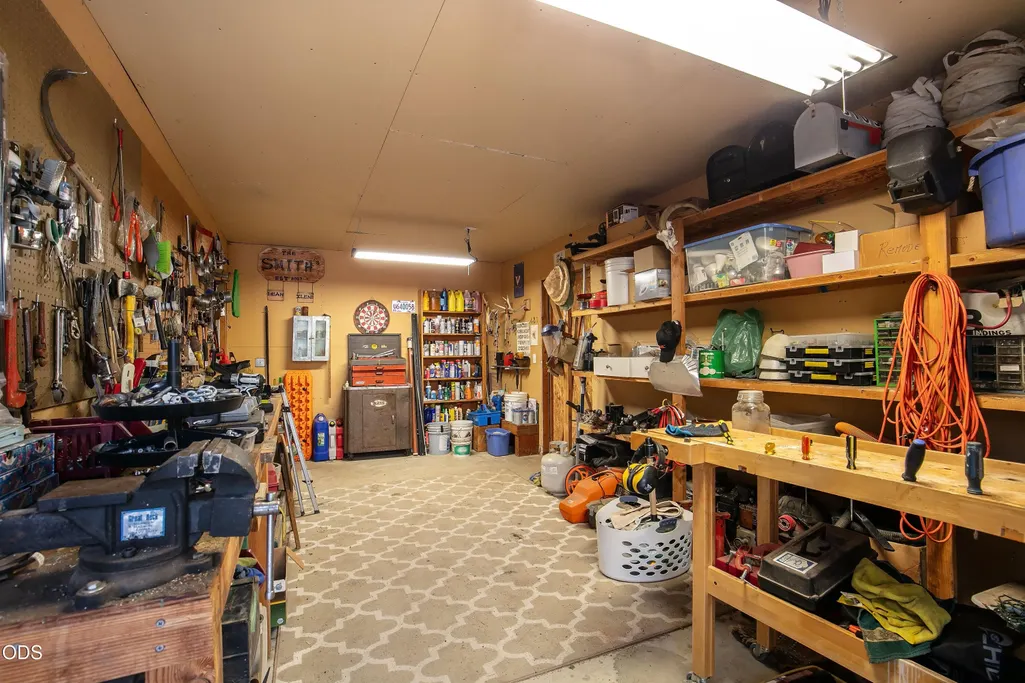
| Other Structures | Barn(s),Guest House,Poultry Coop,RV/Boat Storage,Second Garage,Shed(s),Workshop,Other |
| Full Baths | 3 |
| Status | Active |
| High School | Ridgeview High |
| City | Redmond |
| Senior Community Y/N | false |
| Zoning Description | MUA10 |
| Lot Size Units | Acres |
| Lot Size Square Feet | 760993.2 |
| Elementary School | Sage Elem |
| Tax Annual Amount | 6747.98 |
| Middle/Junior High School | Obsidian Middle |
| Additional Parcels Y/N | true |
| Virtual Tour | https://issuu.com/info-deschutestitle/docs/6105_nw_kingwood_ave_redmond_-_homebook |
| Structure Type | House |
| Standard Status | Active |
| Tax Lot | 128973 |
| AttributionContact | jeff@jefflarkinrealty.com |
| Sewer_co_Septic_sp_Tank | true |
| Utilities_co_Electricity_sp_Available | true |
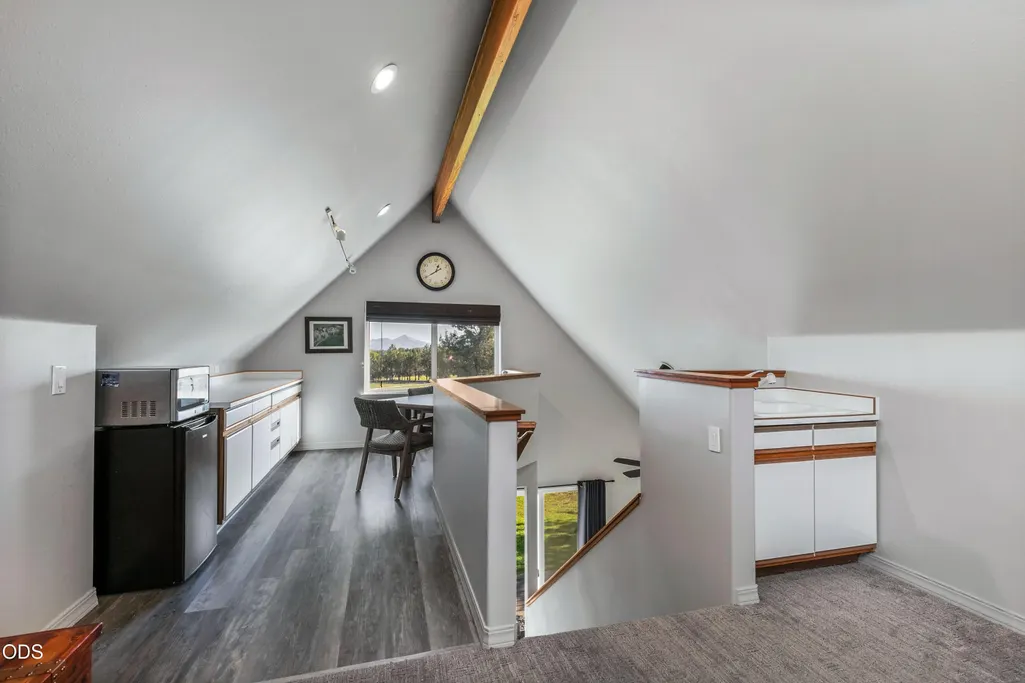
| Accessory Dwelling Unit Y/N | Yes |
| Accessory Dwelling Unit Permitted | Yes |
| Accessory Dwelling Unit SqFt | 420 |
| Accessory Dwelling Unit Type | Detached |
Interior Features
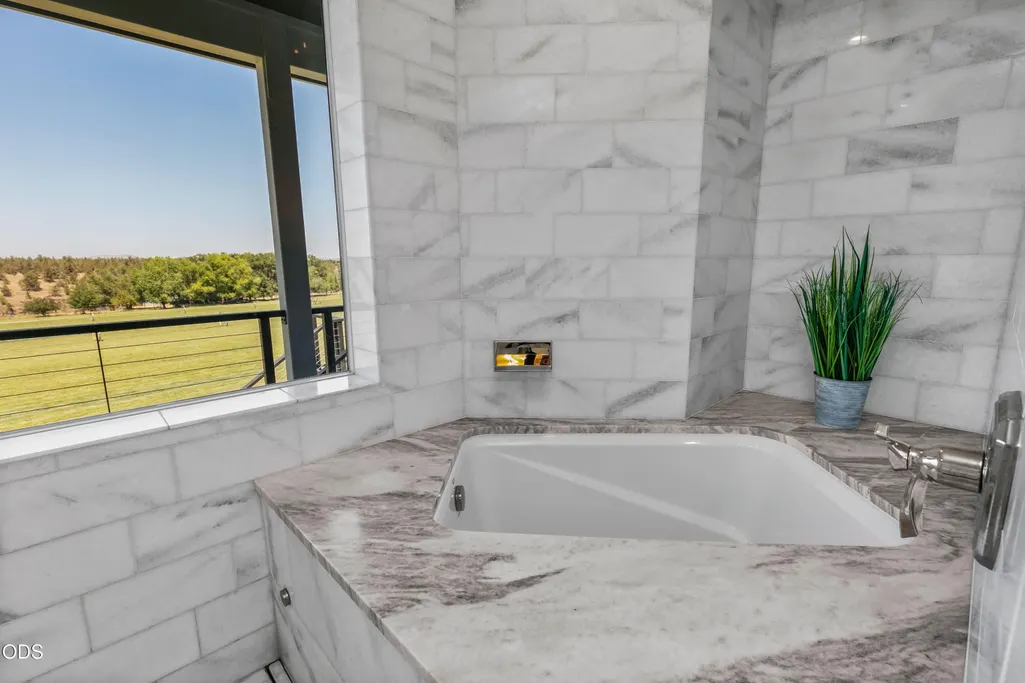
| Interior Amenities | Breakfast Bar,Built-in Features,Ceiling Fan(s),Double Vanity,Enclosed Toilet(s),In-Law Floorplan,Kitchen Island,Laminate Counters,Linen Closet,Pantry,Primary Downstairs,Shower/Tub Combo,Smart Thermostat,Soaking Tub,Solid Surface Counters,Stone Counters,Tile Shower,Vaulted Ceiling(s),Walk-In Closet(s) |
|---|---|
| Flooring | Carpet,Tile |
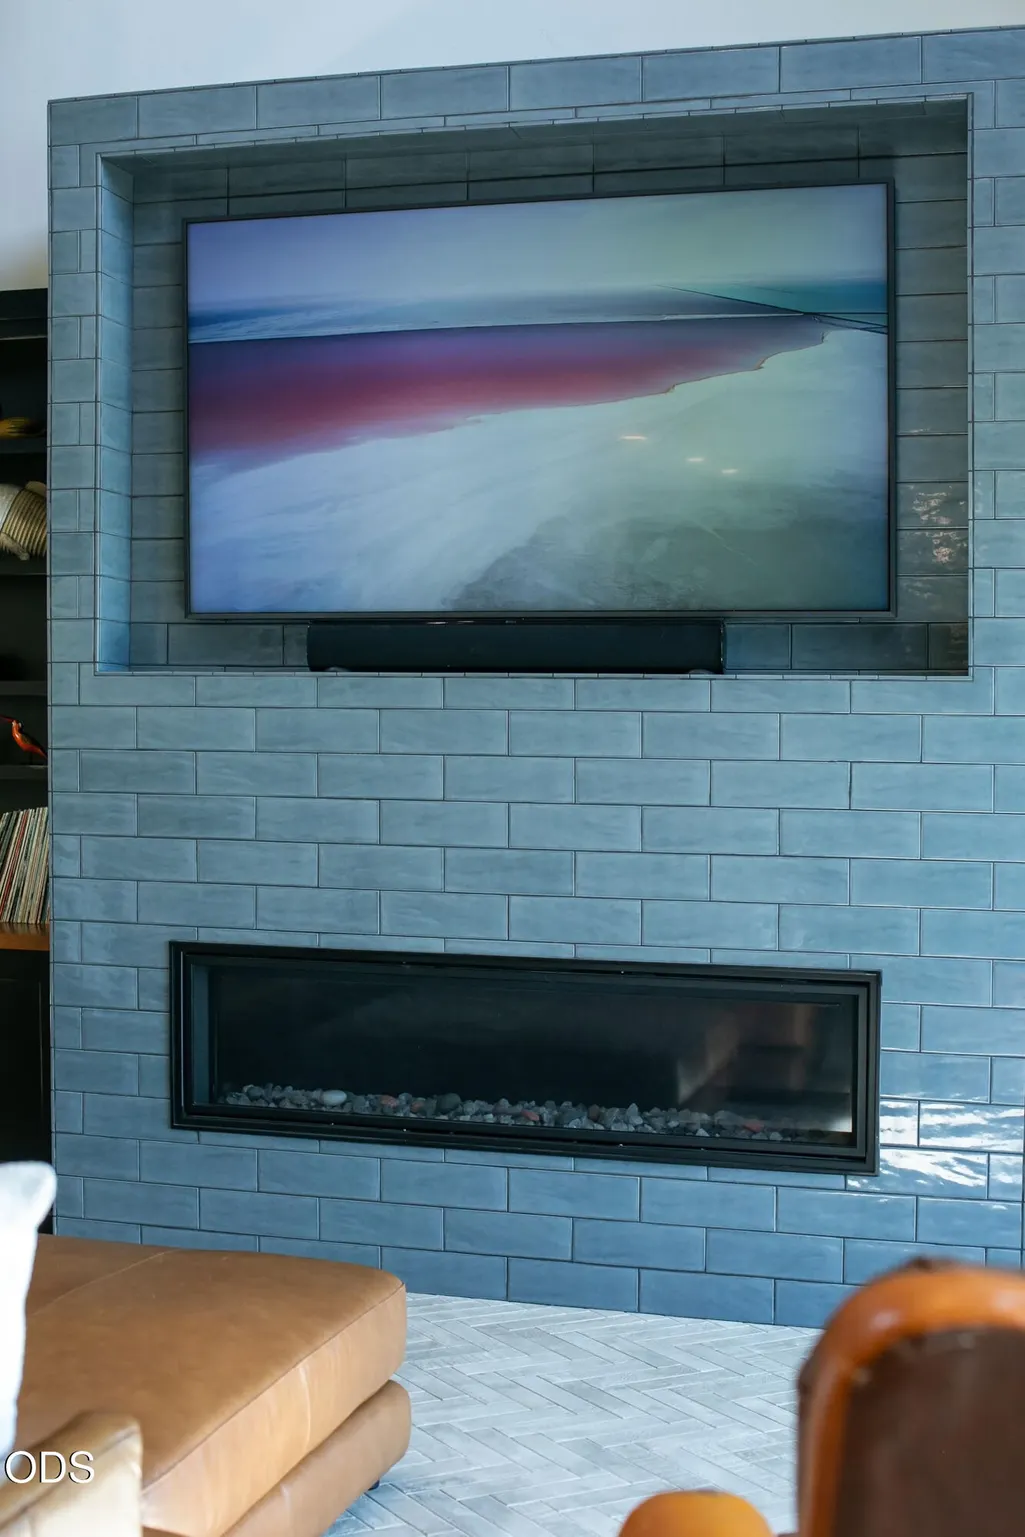
| Fireplace Features | Propane |
| Common Walls | No Common Walls |
| Air Conditioning Y/N | true |
| Heating Y/N | true |
| Window Features | Vinyl Frames |
| Fireplace Y/N | true |
| Half Baths | 1 |
| Total Bedrooms | 4 |
| LivingAreaSource | Assessor |
| Total Baths | 4 |
| Heating-Radiant | true |
| Heating-Ductless | true |
Exterior Features
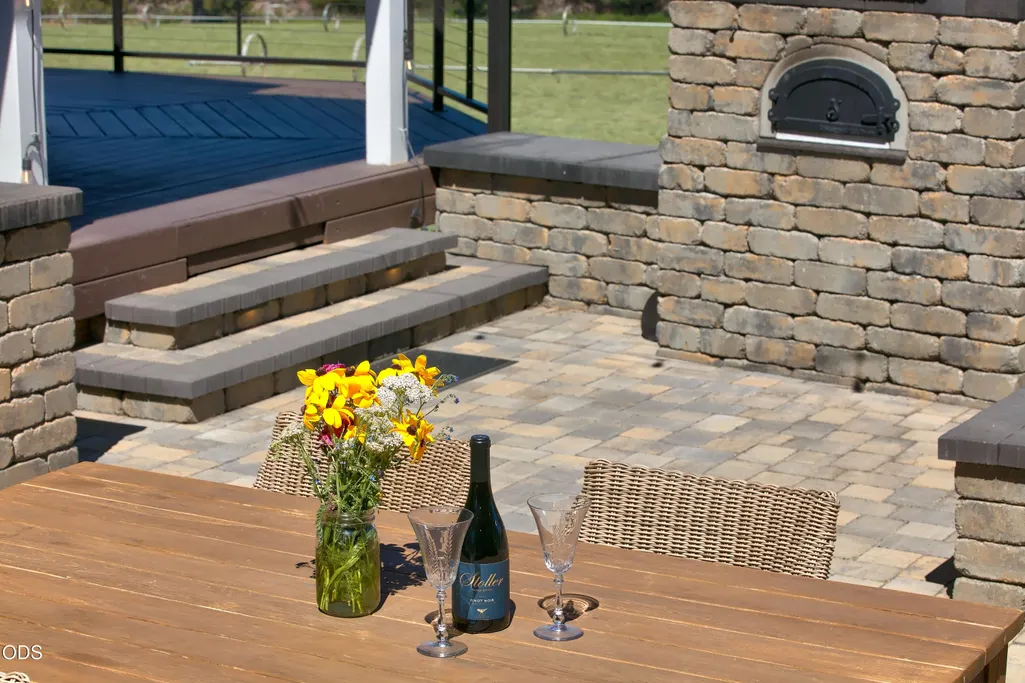
| Exterior Amenities | Built-in Barbecue,Fire Pit,Outdoor Kitchen,RV Hookup |
|---|---|
| Parking Features | Asphalt,Detached,Driveway,Garage Door Opener,RV Access/Parking,Storage,Other |
| Lot Features | Fenced,Garden,Landscaped,Level,Native Plants,Pasture,Sloped,Xeriscape Landscape |
| Water Source | Private,Well |
| Inclusions | all appliances in the home |
| Lot Size Area | 17.47 |
| Foundation Details | Stemwall |
| Building Area Total | 2871 |
| Lot Size Acres | 17.47 |
| Road Surface Type | Paved |
| Waterfront Y/N | true |
| Road Frontage Type | Private Access |
| Horse Y/N | true |
| Irrigation Water Rights Y/N | true |
Amenities
- Foreclosure
- Views
- Short Sale
- New Construction
- Adult 55+
- Lease To Own
- No HOA Fees
- Furnished
- Primary On Main
- Air Conditioning
- Seller Finance
- Green
- Fixer Upper
- Horse
- Golf
- Fireplace
- Deck
- Garage
- Basement
- Pool
Property vs Single Family Average in 97756
Price
Taxes
Year Built
 The content relating to real estate for sale on this website comes in part from the MLS of Central Oregon. Real estate listings held by Brokerages other than Bend are marked with the Reciprocity/IDX logo, and detailed information about these properties includes the name of the listing Brokerage. © MLS of Central Oregon (MLSCO).
This content last updated on September 10, 2026 3:25 AM UTC Some properties which appear for sale on this website may subsequently have sold or may no longer be available.
All
The content relating to real estate for sale on this website comes in part from the MLS of Central Oregon. Real estate listings held by Brokerages other than Bend are marked with the Reciprocity/IDX logo, and detailed information about these properties includes the name of the listing Brokerage. © MLS of Central Oregon (MLSCO).
This content last updated on September 10, 2026 3:25 AM UTC Some properties which appear for sale on this website may subsequently have sold or may no longer be available.
All
 Southern Oregon Multiple Listing Service All information deemed reliable but not guaranteed. All properties are subject to prior sale, change or withdrawal. Neither listing broker(s) or information provider(s) shall be responsible for any typographical errors, misinformation, misprints and shall be held totally harmless. Listing(s) information is provided for consumer's personal, non-commercial use and may not be used for any purpose other than to identify prospective properties consumers may be
