
Views - Golf Course - Primary on Main
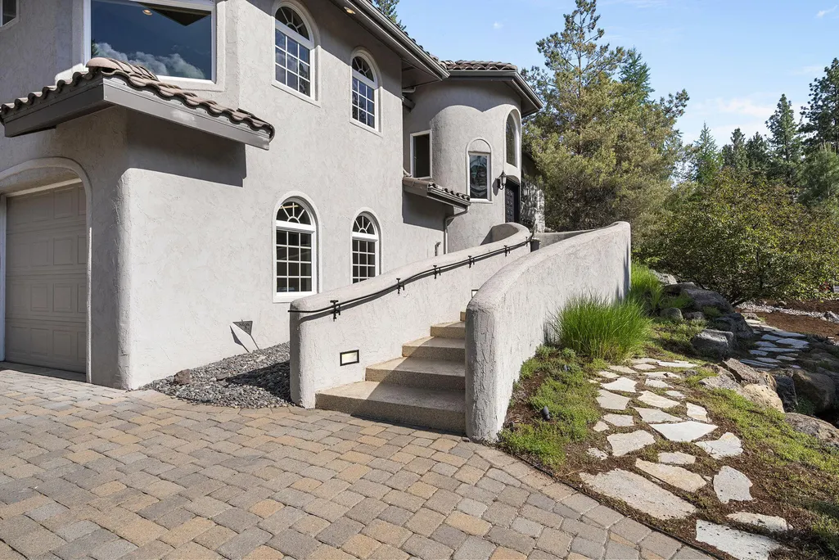
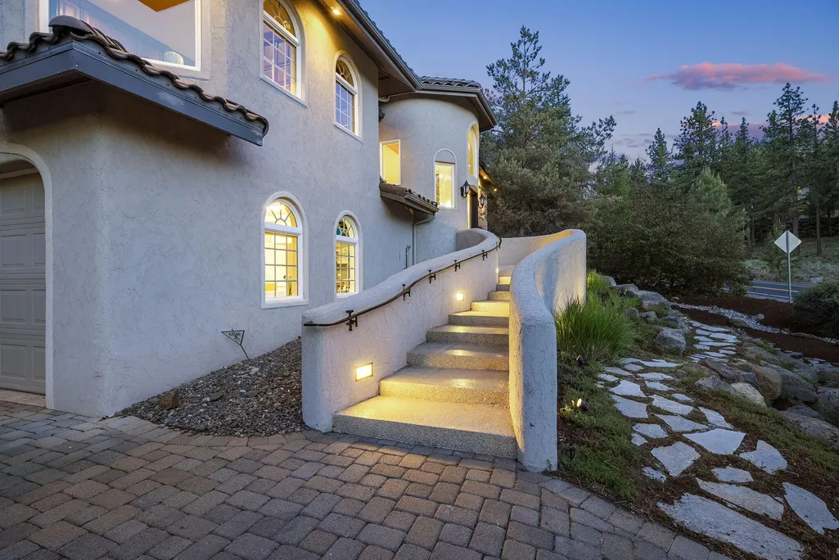
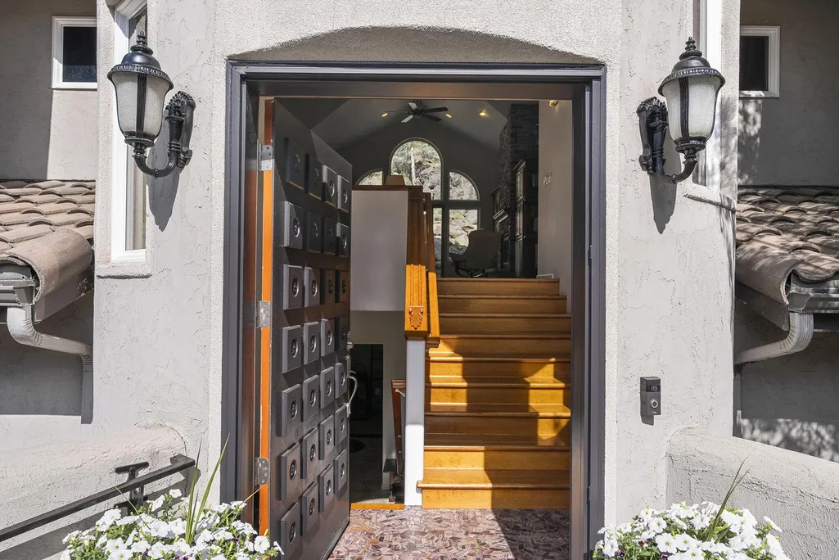
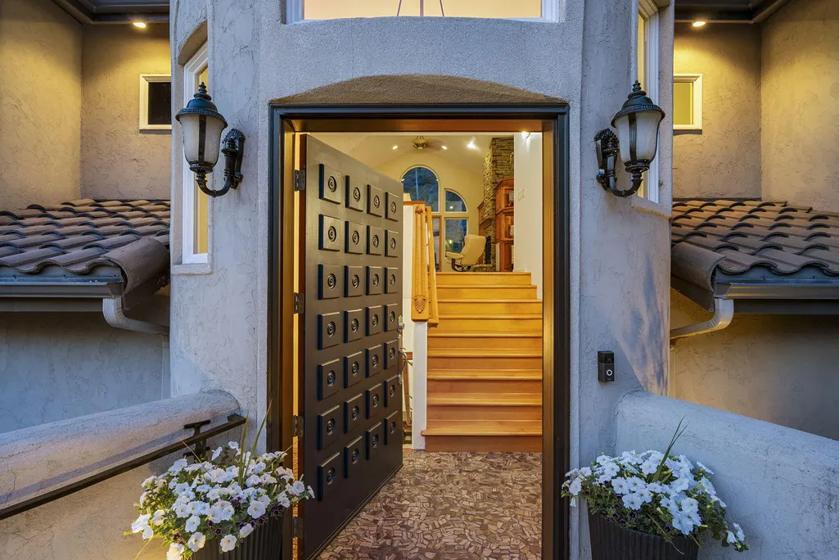
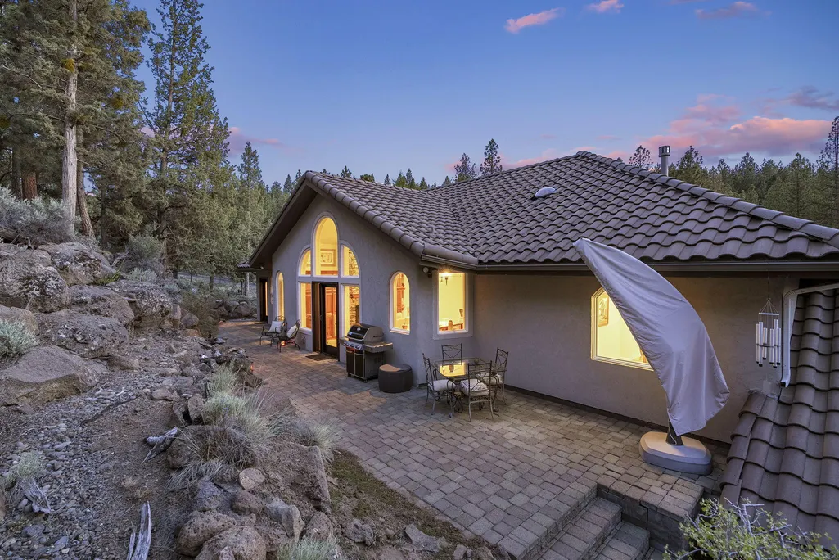
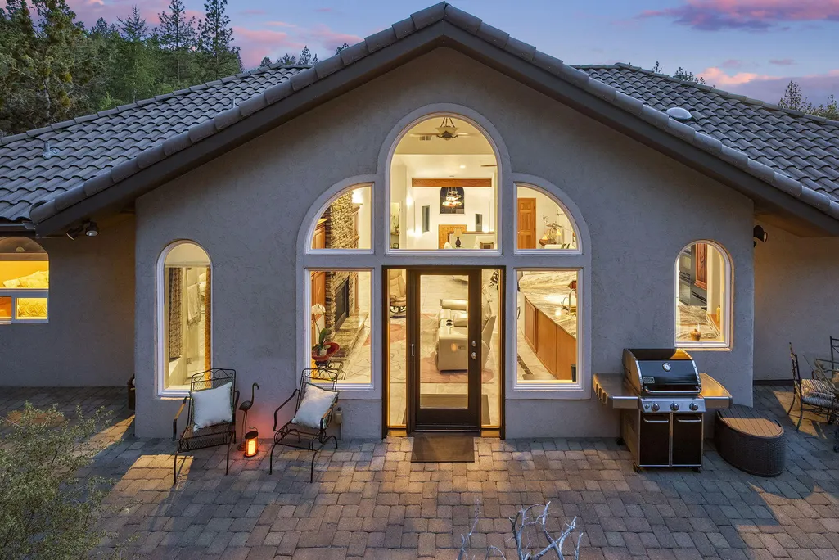
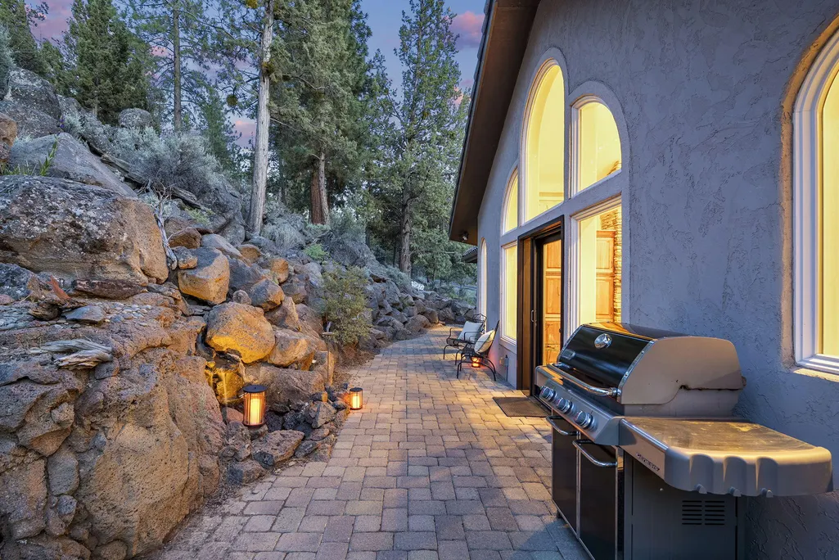
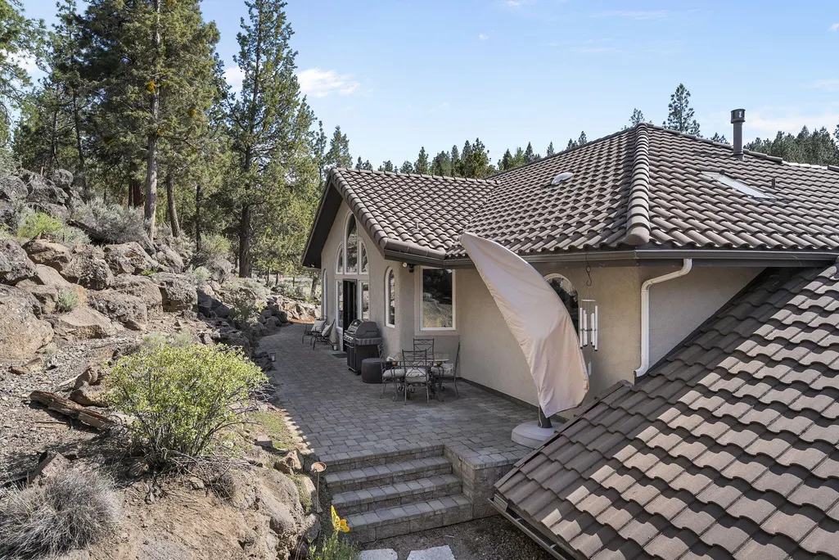
Address
2279 Nw Putnam Road, Bend, OR
Price
$ 1,299,999
Property Attributes
- MLS#220215075
- TypeSingle Family
- Listing Status Active
- CountyDESCHUTES
- CityBend
- AreaNW
- NeighborhoodAwbrey Glen
- Zip97703
- Style
- Year Built2004
- Taxes$ 7625
- Price$ 1,299,999
- Bedrooms3
- Full Bathrooms3
- Half Bathrooms1
- Sqr Footage3186
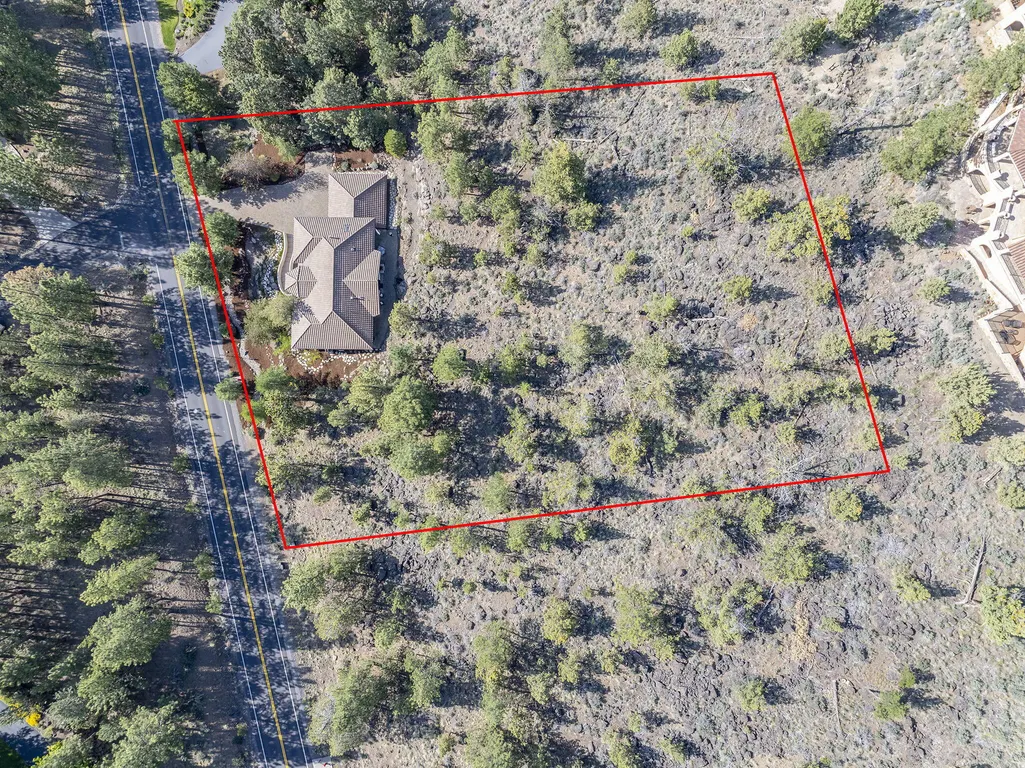
- Lot Size1.15 Acres
Data Source:
Southern Oregon MLS (SOMLS)
Property Description
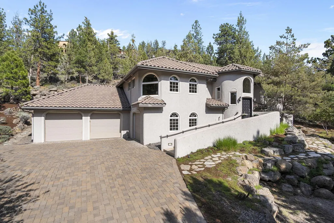
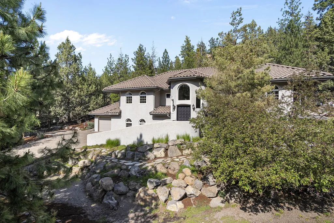
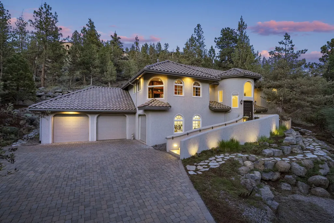
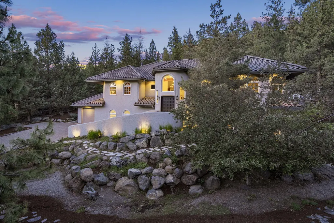
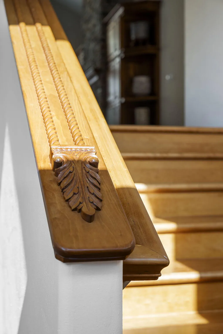
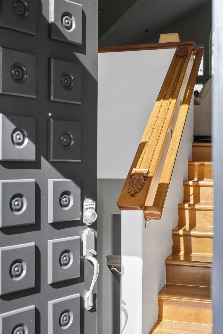
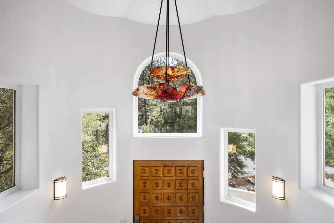
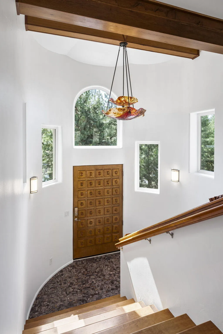
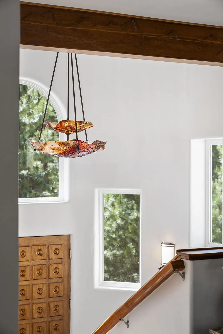
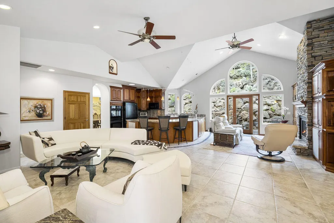
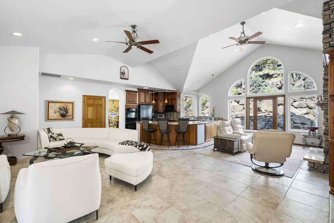
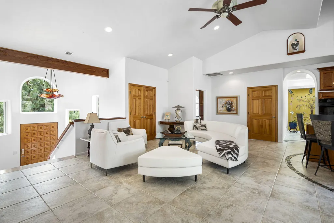
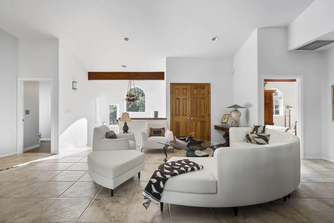
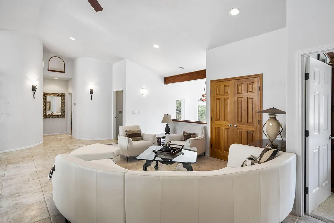
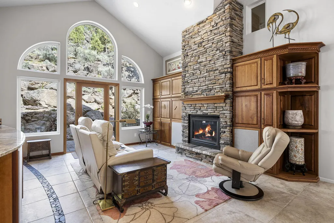
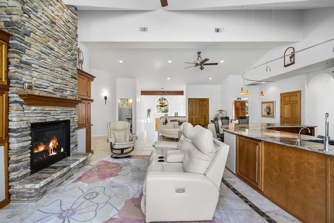
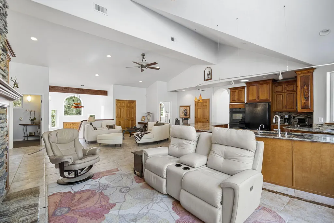
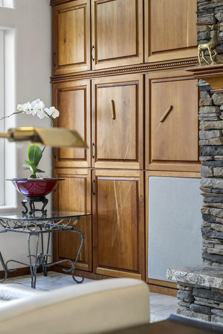
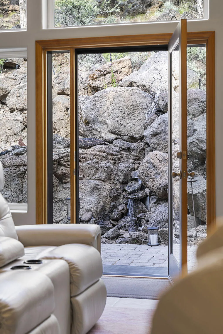
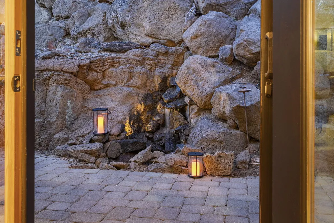
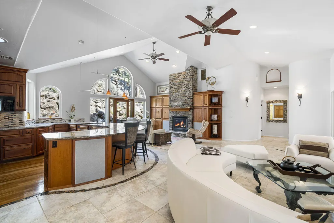
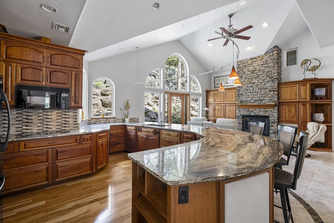
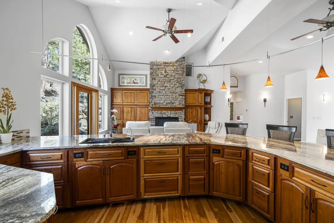
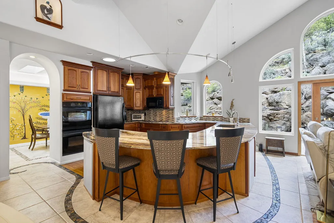
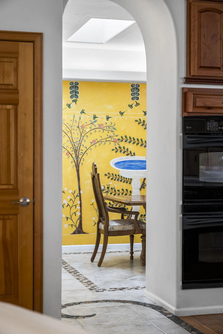
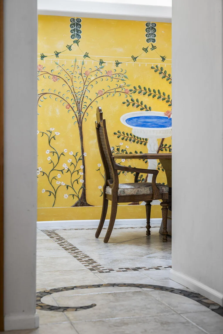
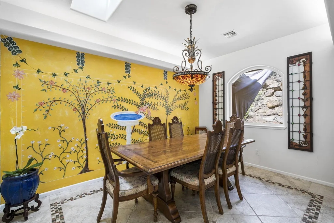
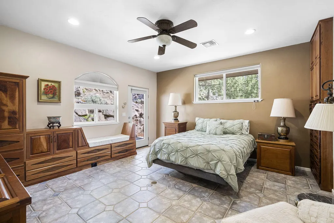
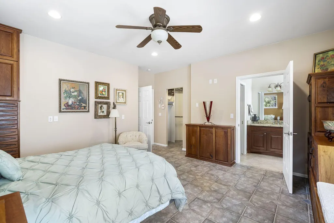
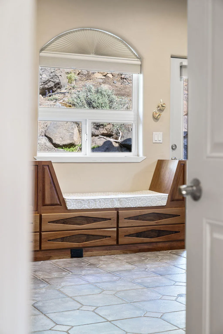
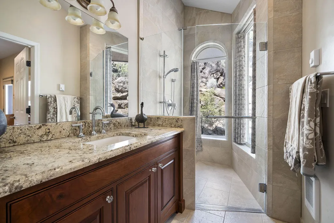
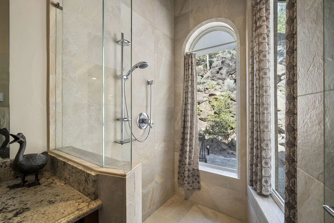
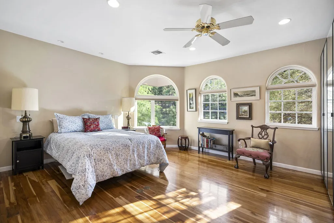
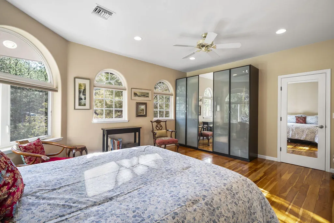
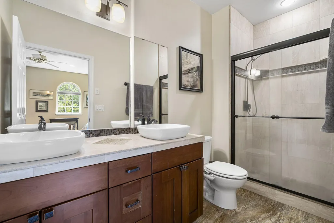
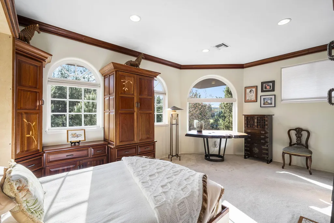
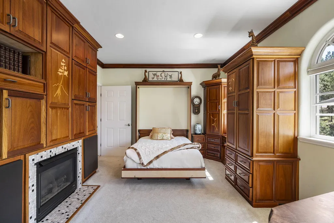
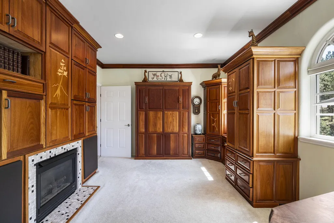
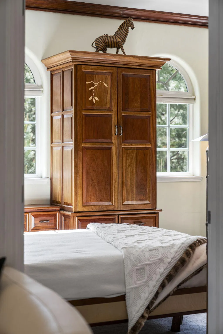
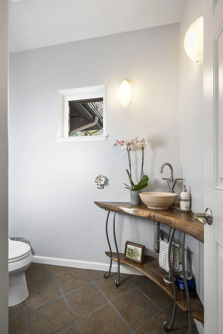
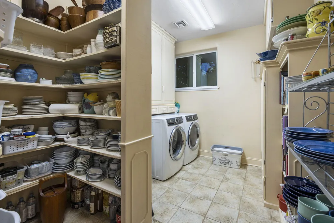
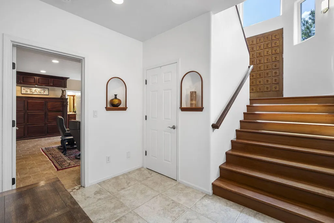
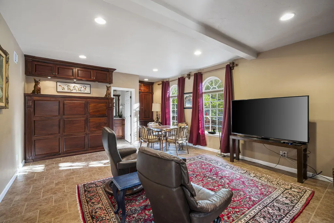
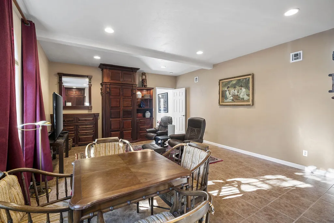
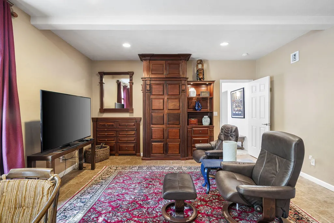
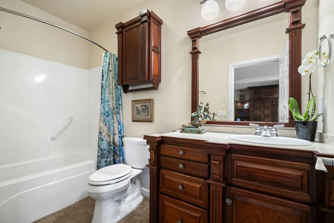
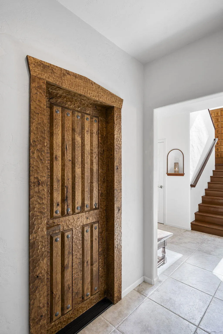
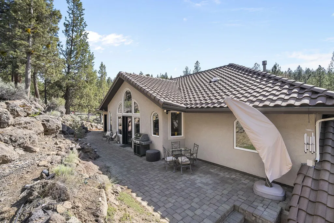
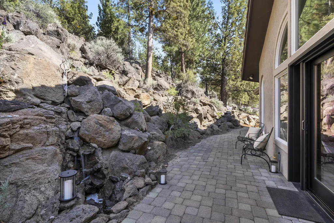
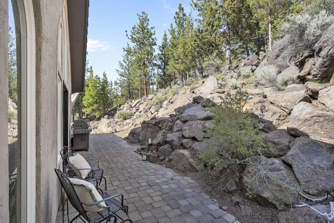
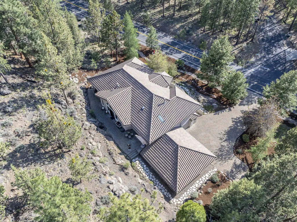
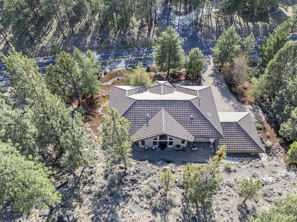
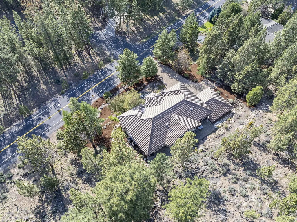
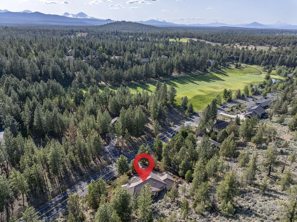
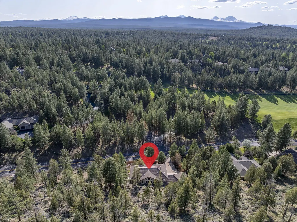
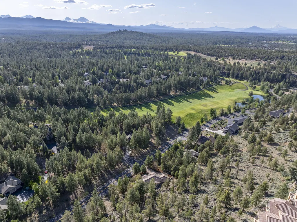
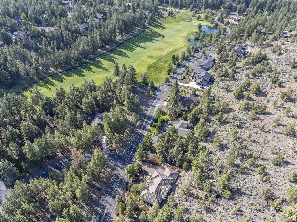
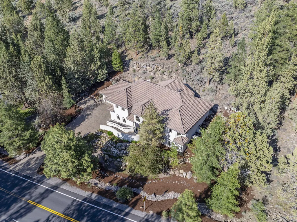
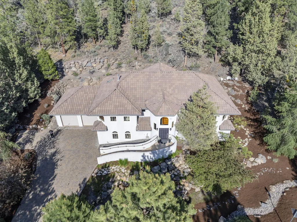
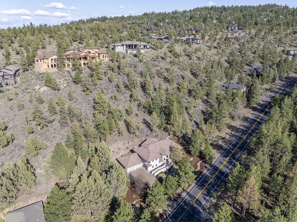
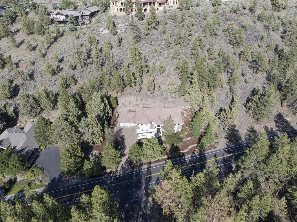
Imagine coming home to something truly unexpected: in NW Bend's Awbrey Glen neighborhood, this Spanish-influenced retreat is beautiful, distinctive, and wonderfully low-maintenance -- set on 1.15 private acres of native, Firewise landscaping that asks little in return. Inside, warm hardwood floors, hand-set tile, and soaring ceilings give the home real presence. The main level includes dual primary suites and a den/office that adapts easily to a third bedroom, while a lower-level guest suite or bonus room offers space for visiting family. An oversized three-car garage with workshop adds even more versatility. Just minutes from Northwest Crossing, trails, and downtown Bend, this is character meets effortless living -- a true lock-and-leave sanctuary for anyone ready for something different.
| Elementary School | Middle School | High School |
|---|---|---|
| North Star Elementary | Pacific Crest Middle | Summit High |
| Price History | |
|---|---|
| 2/18/2026 | Listed $1,425,000 |
| 3/20/2026 | 4$1,375,000 |
| 5/21/2026 | 6$1,299,999 |
General Features
| Living Area | 3186.0 |
|---|---|
| Sewer | Public Sewer |
| Heating | Forced Air,Heat Pump,Natural Gas,Other |
| Cooling | Central Air |
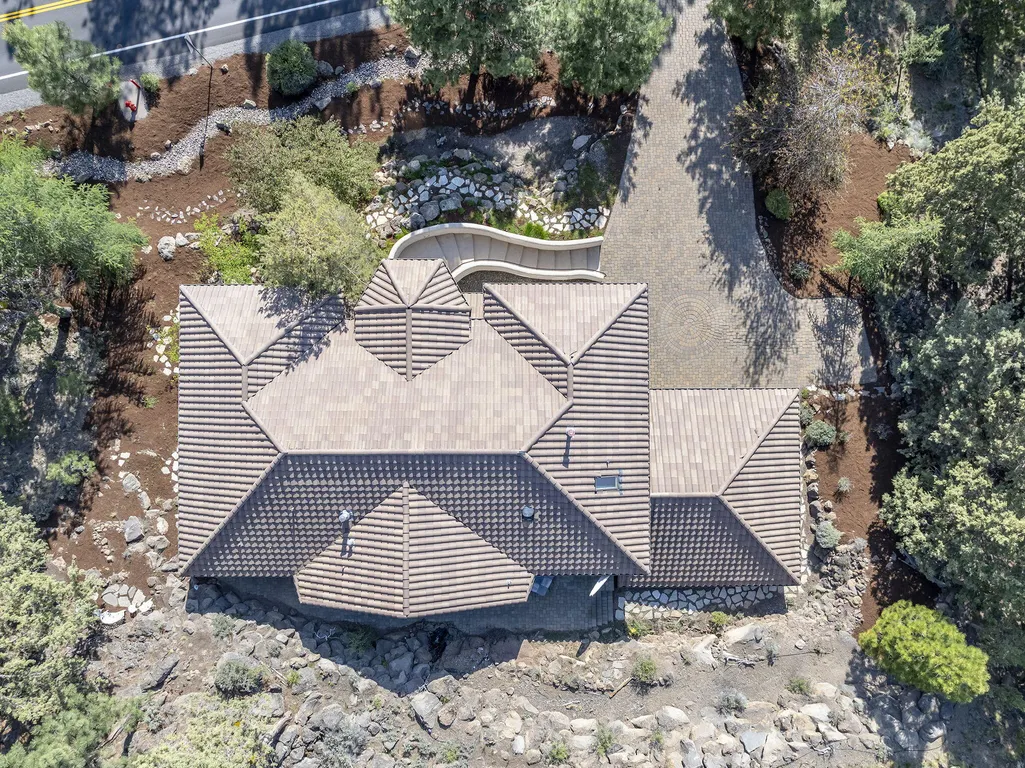
| Roof | Tile |
| Appliances | Dishwasher,Disposal,Dryer,Microwave,Oven,Range,Refrigerator,Washer,Water Heater |
| HOA Fee | 86.0 |
| Garage Spaces | 3.0 |
| Patio/Porch Features | Patio,Terrace |
| Architectural Style | Other |
| Pool Features | Association |
| Security Features | Carbon Monoxide Detector(s),Security System Owned,Smoke Detector(s) |
| Construction Materials | ICFs (Insulated Concrete Forms) |
| Year Built | 2004 |
| View | Golf Course,Territorial |
| Levels | Two |
| Property Subtype | Single Family Residence |
| Tax Year | 2025 |
| Parcel Number | 193061 |
| Community Features | Pool,Pickleball,Park,Short Term Rentals Not Allowed,Tennis Court(s) |
| Assoc Fee Paid Per | Monthly |
| County | Deschutes |
| New Construction | No |
| Property Type | Residential |
| Association Amenities | Clubhouse,Fitness Center,Gated,Golf Course,Pickleball Court(s),Playground,Pool,Resort Community,Restaurant,Tennis Court(s) |
| HOA | Yes |
| Attached Garage | Yes |
| Subdivision Name | Awbrey Glen |
| Garage Y/N | Yes |
| Full Baths | 3 |
| Status | Active |
| Directions | Mt Washington Drive to NW Putnam Drive. Go past the owner's entry to Awbrey Glen. Home is on the Right. |
| High School | Summit High |
| City | Bend |
| Senior Community Y/N | No |
| Zoning Description | RS |
| Lot Size Units | Acres |
| Lot Size Square Feet | 50094.0 |
| Carport Y/N | No |
| Elementary School | North Star Elementary |
| Land Lease Y/N | No |
| Tax Annual Amount | 7625.83 |
| Home Warranty Y/N | No |
| Middle/Junior High School | Pacific Crest Middle |
| Lease Renewal Y/N | No |
| Additional Parcels Y/N | No |
| Lease Considered Y/N | No |
| Rent Control Y/N | No |
| Virtual Tour | https://framed-visuals.aryeo.com/sites/pnrrrvb/unbranded |
| Structure Type | House |
| Standard Status | Active |
| Short Term Rentals Permitted | No |
| MobileHomeRemainsYN | No |
| Sewer_co_Public_sp_Sewer | True |
| Utilities@Core.Permissions | None |
| Utilities_co_Cable_sp_Connected | True |
| Accessory Dwelling Unit Y/N | No |
| Water Body Access Y/N | None |
| Short Term Rental Permit Y/N | No |
| CCR Y/N | Yes |
| Irrigation Water Rights Y/N | No |
Interior Features
| Interior Amenities | Smart Lock(s),Bidet,Breakfast Bar,Built-in Features,Double Vanity,Enclosed Toilet(s),Granite Counters,In-Law Floorplan,Kitchen Island,Linen Closet,Open Floorplan,Pantry,Primary Downstairs,Shower/Tub |
|---|---|
| Basement | Daylight,Finished,Partial |
| Flooring | Hardwood,Stone,Tile |
| Fireplace Features | Gas,Great Room,Office |
| Common Walls | No Common Walls |
| Basement (Y/N) | No |
| Air Conditioning Y/N | Yes |
| Heating Y/N | Yes |
| Window Features | Low-Emissivity Windows,Double Pane Windows,ENERGY STAR Qualified Windows,Skylight(s),Vinyl Frames |
| Fireplace Y/N | Yes |
| Half Baths | 1 |
| Total Bedrooms | 3 |
| LivingAreaSource | Other |
| Total Baths | 4 |
| Heating-Heat Pump | True |
| Heating-Forced Air | True |
| Heating-Natural Gas | True |
Exterior Features
| Exterior Amenities | Courtyard |
|---|---|
| Parking Features | Asphalt,Attached,Driveway,Garage Door Opener,Heated Garage,Paver Block,Storage,Workshop in Garage |
| Lot Features | Drip System,Landscaped,Native Plants,Rock Outcropping,Sloped,Sprinklers In Front,Sprinklers In Rear,Water Feature,Xeriscape Landscape |
| Water Source | Backflow Domestic,Backflow Irrigation,Public |
| Lot Size Area | 1.15 |
| Foundation Details | Slab,Stone |
| Spa | No |
| Building Area Total | 3186.0 |
| Lot Size Acres | 1.15 |
| Road Surface Type | Paved |
| Road Frontage Type | Shared Access |
| Horse Y/N | No |
| Irrigation Water Rights Y/N | No |
Amenities
- Foreclosure
- Views
- Short Sale
- New Construction
- Adult 55+
- Lease To Own
- No HOA Fees
- Furnished
- Primary On Main
- Air Conditioning
- Seller Finance
- Green
- Fixer Upper
- Horse
- Golf
- Fireplace
- Deck
- Garage
- Basement
- Pool
Property vs Single Family Average in 97703
Price
Taxes
Year Built
Visits
In The Neighborhood
Golf Course
Bend
$ 1,325,000
- Type
- Single Family
- Size
- 2,499 SqFt
- Rooms
- 4 Beds + 3 Baths
Bend Premier Real Estate LLC
Views
Bend
$ 1,325,000
- Type
- Single Family
- Size
- 2,499 SqFt
- Rooms
- 4 Beds + 3 Baths
 Bend Premier Real Estate LLC
Views
Bend
$ 825,000
- Type
- Single Family
- Size
- 1,876 SqFt
- Rooms
- 3 Beds + 2 Baths
Stellar Realty Northwest
Views
Bend
$ 1,495,000
- Type
- Single Family
- Size
- 2,398 SqFt
- Rooms
- 3 Beds + 3.5 Baths
Jones Group Realtors LLC
Views
Bend
$ 1,495,000
- Type
- Single Family
- Size
- 2,398 SqFt
- Rooms
- 3 Beds + 3.5 Baths
Jones Group Realtors LLC
Views
Bend
$ 1,395,000
- Type
- Single Family
- Size
- 3,871 SqFt
- Rooms
- 4 Beds + 3.5 Baths
Cascade Hasson SIR
 Southern Oregon Multiple Listing Service All information deemed reliable but not guaranteed. All properties are subject to prior sale, change or withdrawal. Neither listing broker(s) or information provider(s) shall be responsible for any typographical errors, misinformation, misprints and shall be held totally harmless. Listing(s) information is provided for consumer's personal, non-commercial use and may not be used for any purpose other than to identify prospective properties consumers may be
