
Price Reduction - Views - Golf Course - Primary on Main
Address
2677 Nw Champion Circle, Bend, OR
Price
$ 1,574,900
Property Attributes
- MLS#220220873
- TypeSingle Family
- Listing Status Pending
- CountyDeschutes
- CityBend
- AreaNW
- NeighborhoodAwbrey Glen
- Zip97703
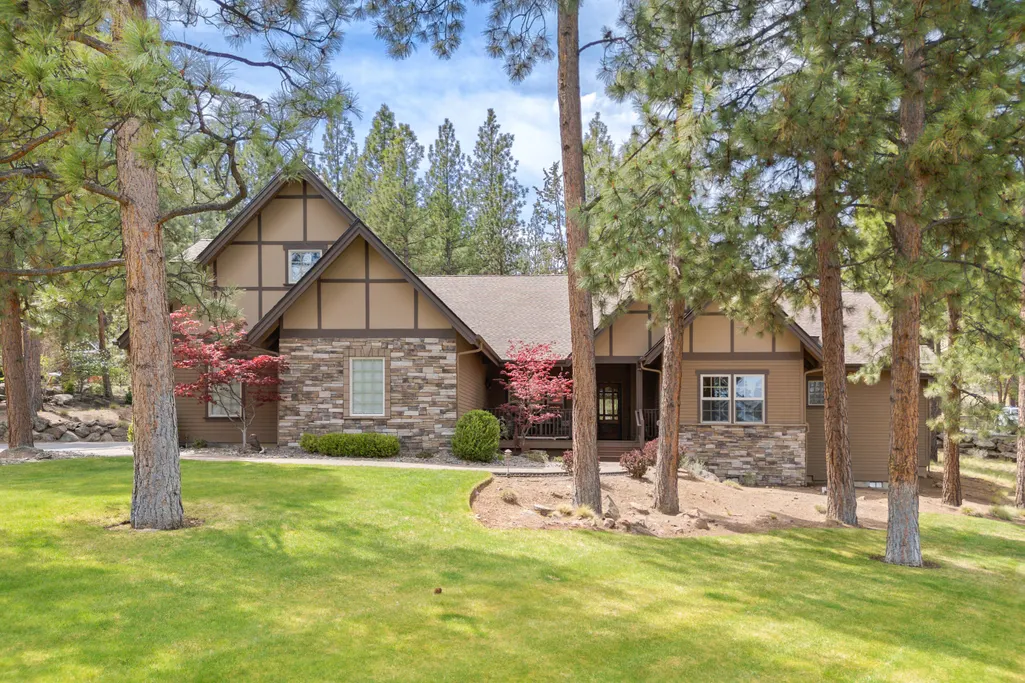
- StyleCraftsman
- Year Built2008
- Taxes$ 7058
- Price$ 1,574,900
- Bedrooms4
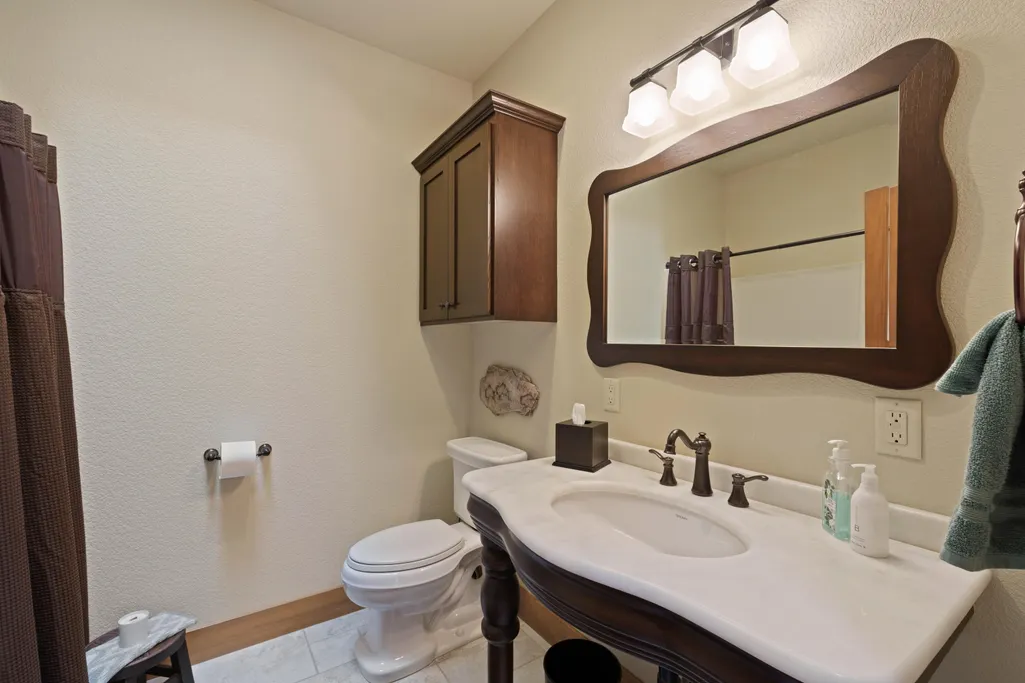
- Full Bathrooms3
- Half Bathrooms0
- Sqr Footage3020
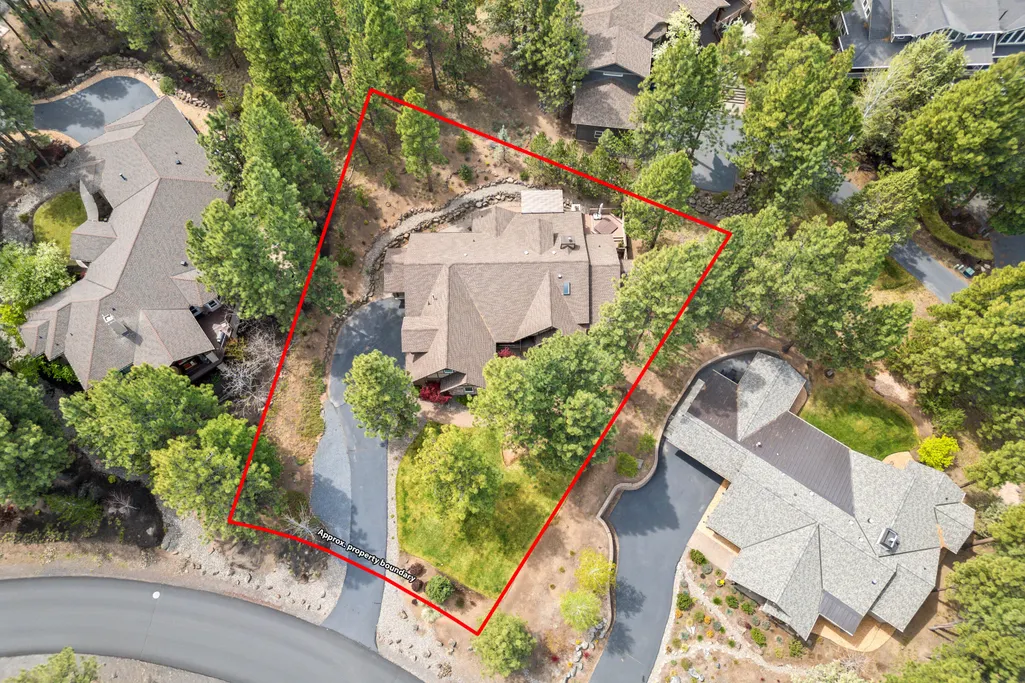
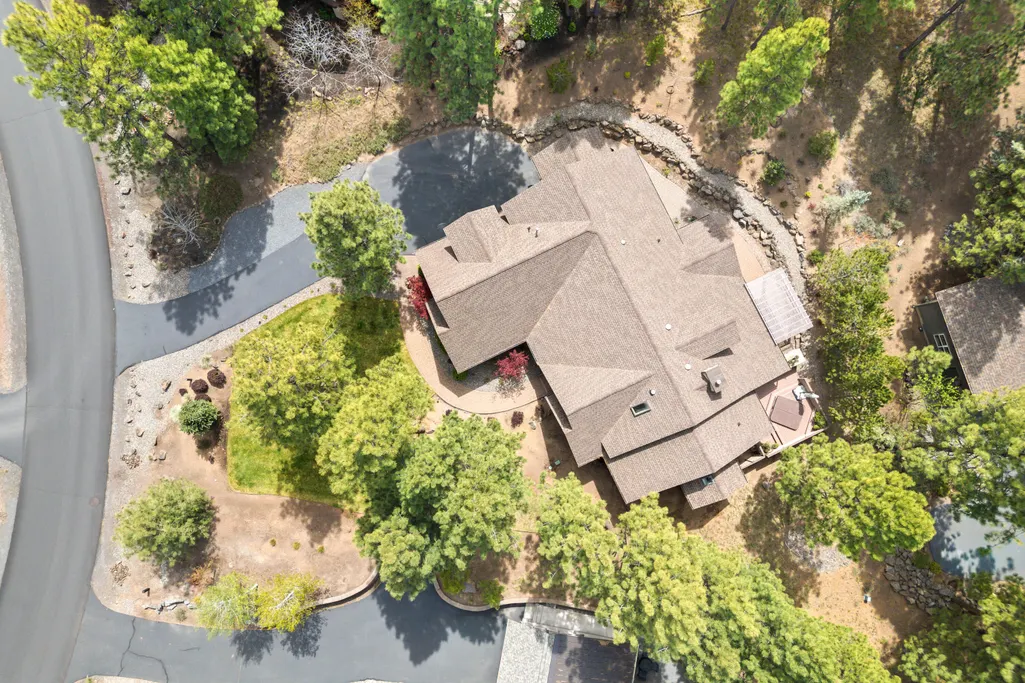
- Lot Size0.48 Acres
Data Source:
MLS of Central Oregon (MLSCO)
Property Description
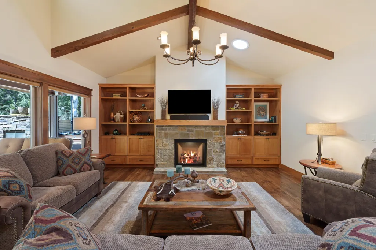
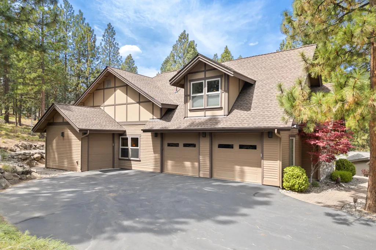
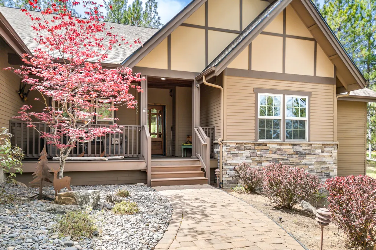
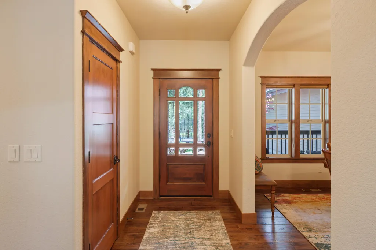
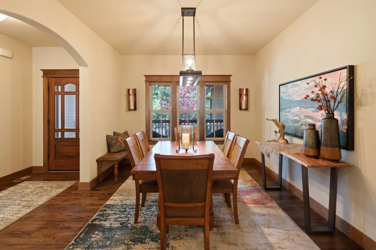
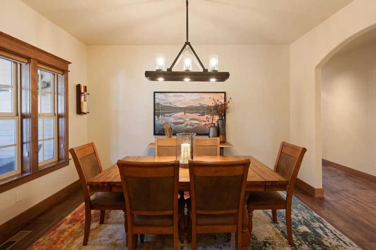
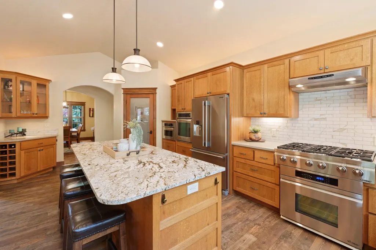
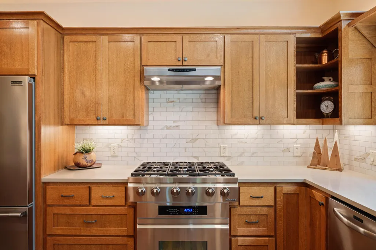
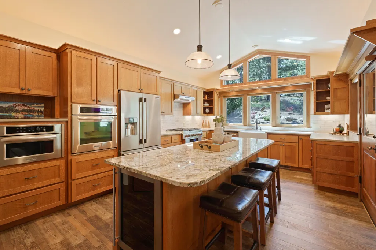
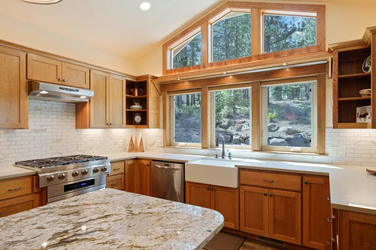
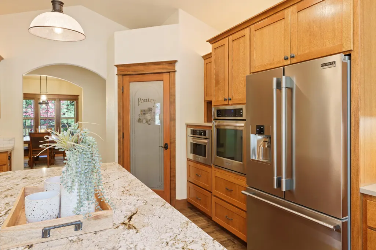
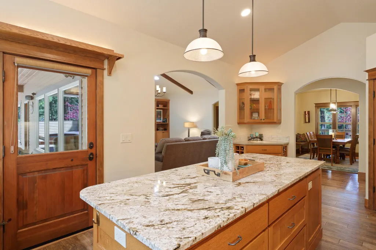
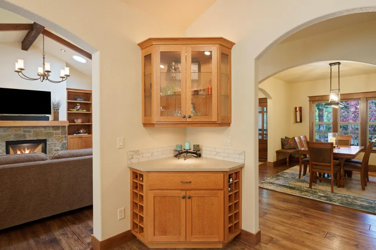
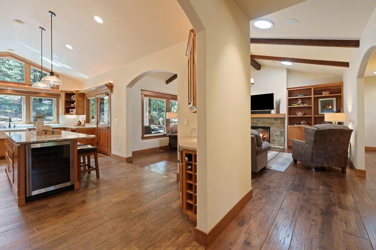
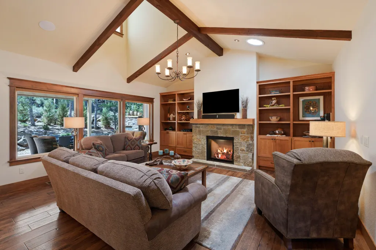
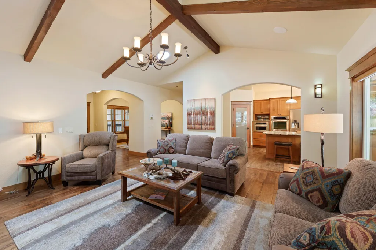
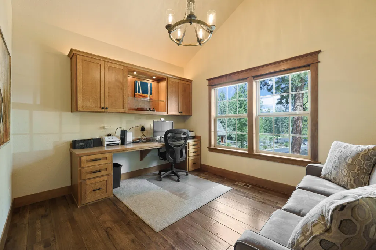
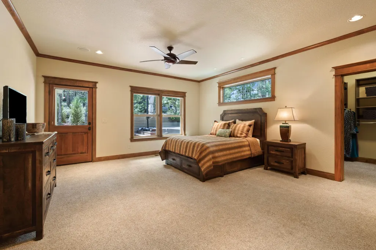
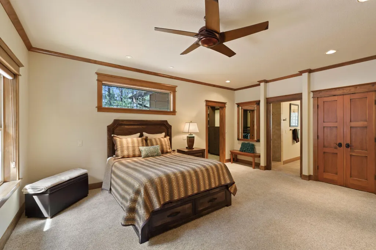
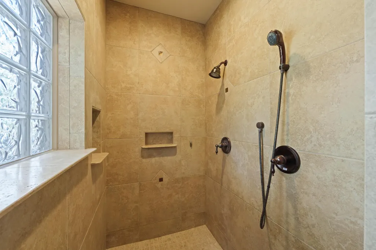
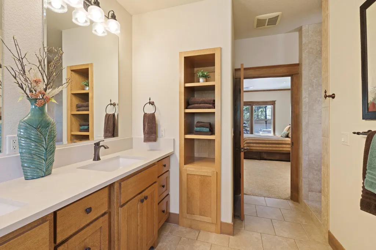
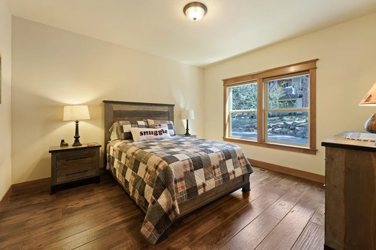
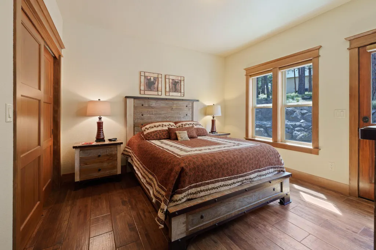
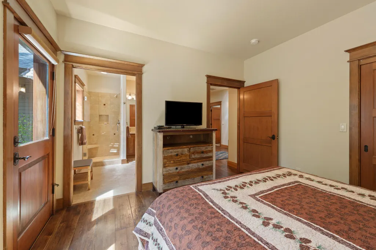
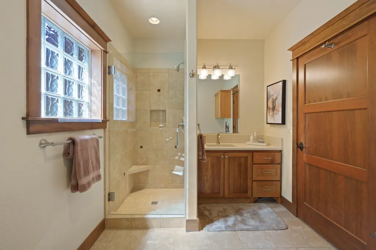
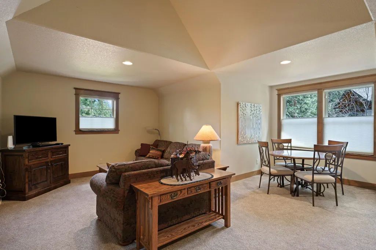
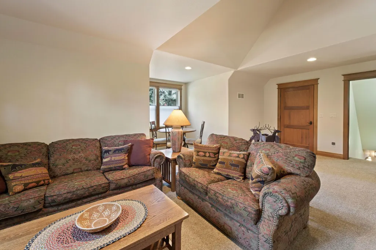
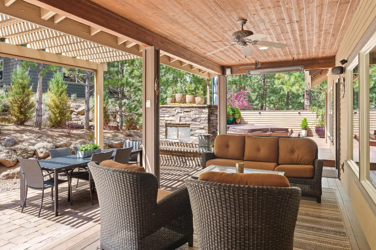
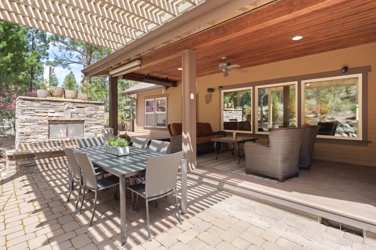
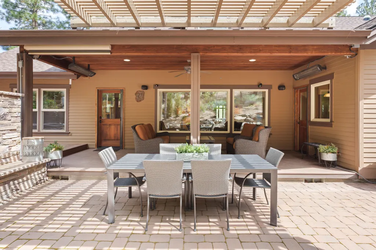
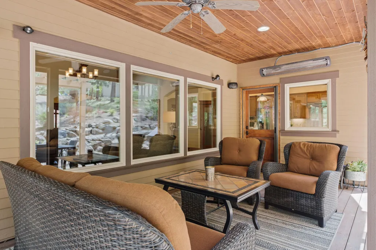
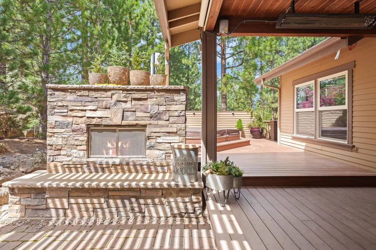
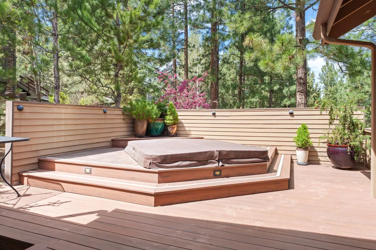
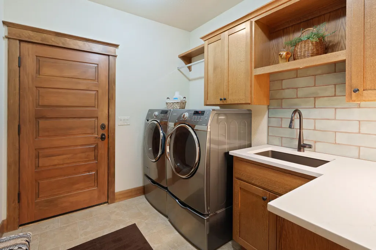
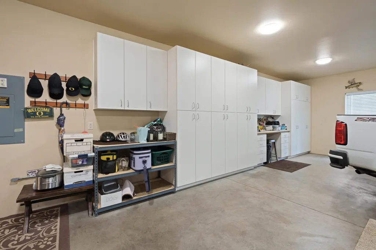
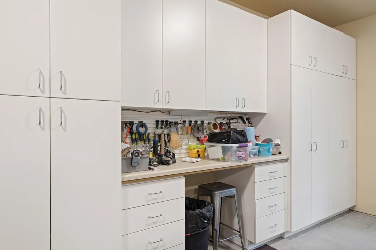
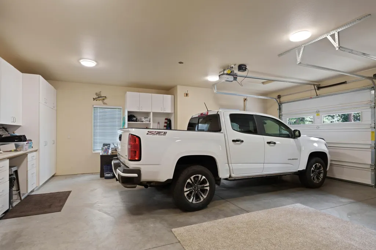
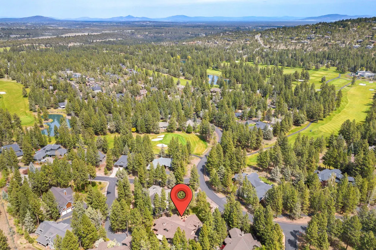
Tucked inside the highly sought-after gated golf community of Awbrey Glen, this impeccably cared for home awaits it's new family. Refined yet relaxed - quality you can feel the moment you step through the front door. With 4 spacious Bedrooms and 3 full Bathrooms on the first floor, this home is easy single level living. A large bonus room above the oversized 2-car garage rounds out this 3020 sq ft home. A covered back patio with heaters, an outdoor fireplace and private hot tub ensure that there are comfortable year-round spaces for everyone! Call today for your private tour of this very special home.
| Elementary School | Middle School | High School |
|---|---|---|
| High Lakes Elem Elementary School | Pacific Crest Middle Middle School | Summit High High School |
| Price History | |
|---|---|
| 5/11/2026 | Listed $1,595,000 |
| 8/12/2026 | 1$1,574,900 |
General Features
| Sewer | Public Sewer |
|---|---|
| Heating | Forced Air,Natural Gas |
| Cooling | Central Air |
| Roof | Composition |
| Appliances | Dishwasher,Disposal,Dryer,Microwave,Oven,Range,Range Hood,Refrigerator,Tankless Water Heater,Washer,Water Heater,Wine Refrigerator |
| HOA Fee | 1103 |
| Garage Spaces | 2 |
| Architectural Style | Craftsman |
| Security Features | Smoke Detector(s) |
| Construction Materials | Frame |
| Exclusions | Owner's personal property |
| Year Built | 2008 |
| View | Neighborhood |
| Levels | Two |
| Property Subtype | Single Family Residence |
| Tax Year | 2026 |
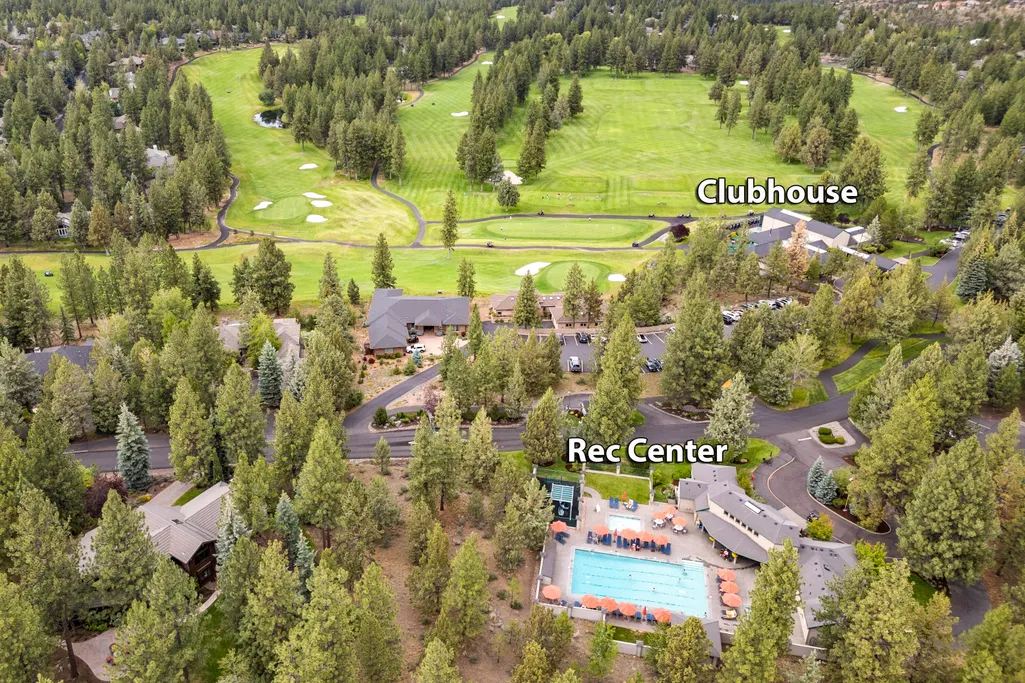
| Community Features | Gas Available,Park,Short Term Rentals Not Allowed,Tennis Court(s),Trail(s) |
| Accessibility | Accessible Hallway(s) |
| Assoc Fee Paid Per | Annually |
| County | Deschutes |
| New Construction | false |
| Property Type | Residential |
| Association Amenities | Clubhouse,Firewise Certification,Fitness Center,Gated,Golf Course,Landscaping,Park,Playground,Pool,Restaurant,Sewer,Tennis Court(s),Trail(s) |
| HOA | true |
| Attached Garage | true |
| Subdivision Name | Awbrey Glen |
| Garage Y/N | true |
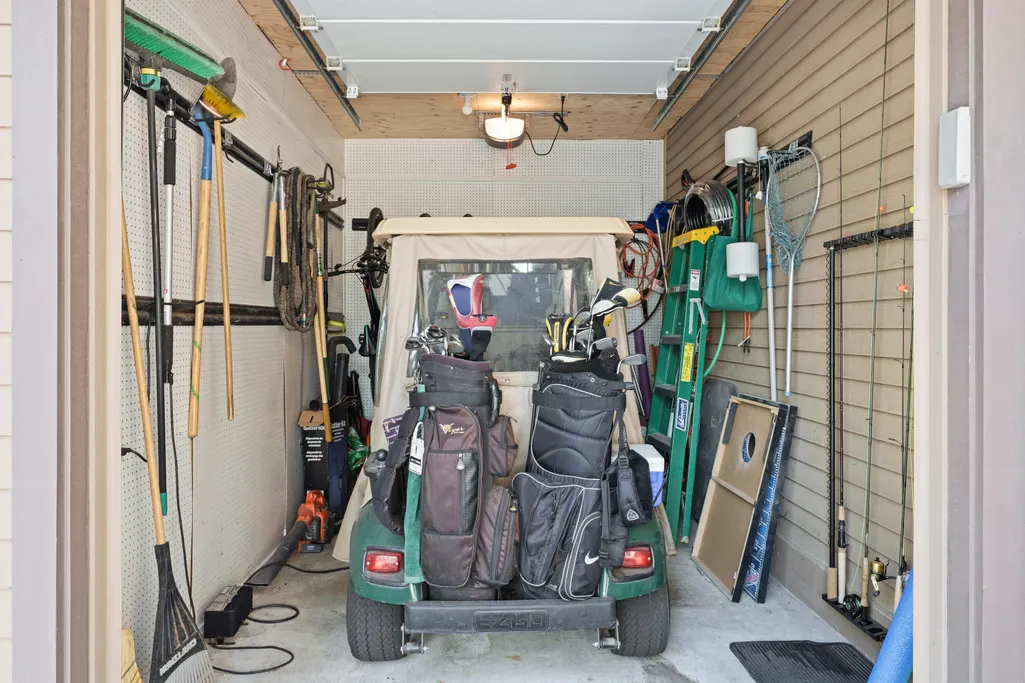
| Other Structures | Second Garage |
| Full Baths | 3 |
| Status | Pending |
| Directions | From Mt. Washington Dr, turn into Awbrey Glen, take first left through the gates. Home is on the left as the road turns. |
| High School | Summit High |
| City | Bend |
| Senior Community Y/N | false |
| Zoning Description | RS |
| Lot Size Units | Acres |
| Lot Size Square Feet | 20908.8 |
| Elementary School | High Lakes Elem |
| Tax Annual Amount | 7058.44 |
| Middle/Junior High School | Pacific Crest Middle |
| Additional Parcels Y/N | false |
| Structure Type | House |
| Standard Status | Pending |
| Tax Lot | 00118 |
| AttributionContact | 541-350-8617 |
| Sewer_co_Public_sp_Sewer | true |
| Utilities_co_Cable_sp_Available | true |
| Utilities_co_Cable_sp_Connected | true |
| Utilities_co_Electricity_sp_Available | true |
| Utilities_co_Natural_sp_Gas_sp_Available | true |
| Accessory Dwelling Unit Y/N | No |
Interior Features
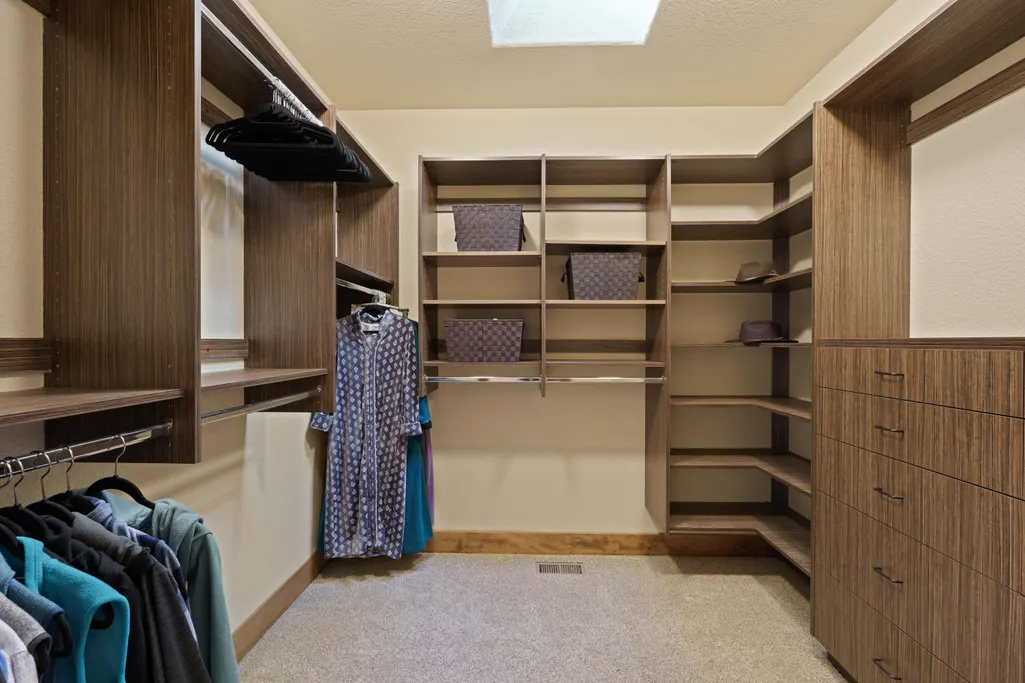
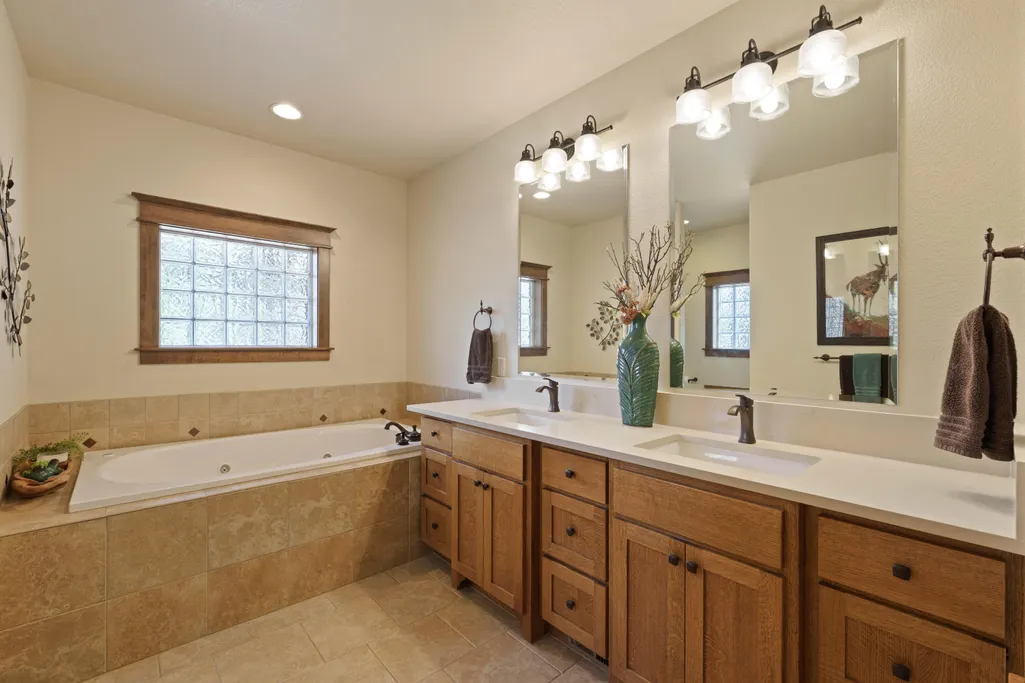
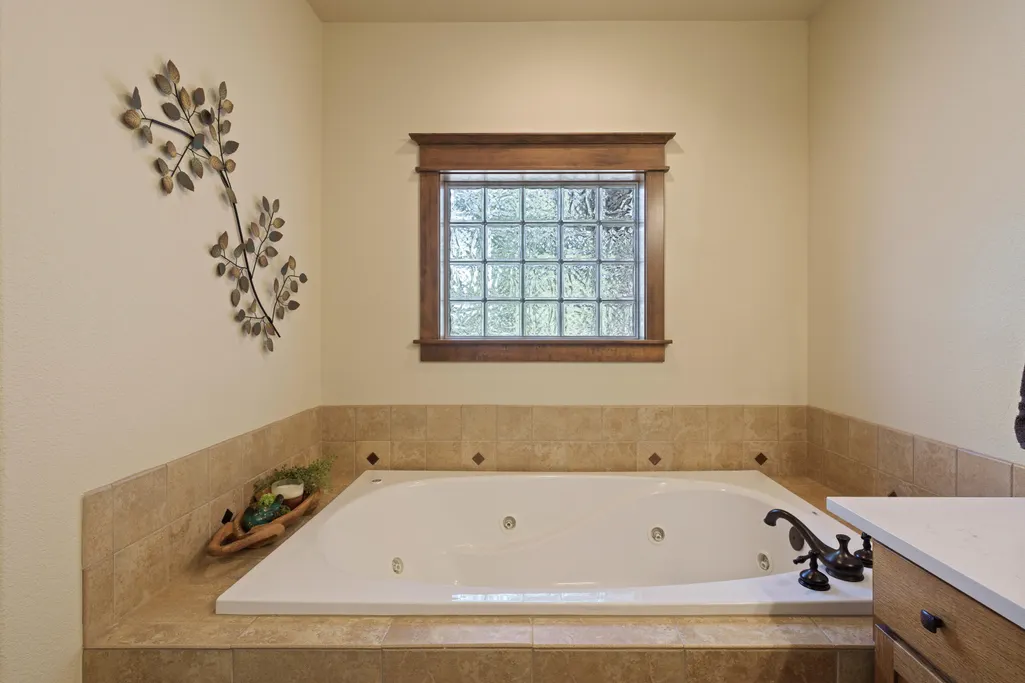
| Interior Amenities | Ceiling Fan(s),Double Vanity,Dry Bar,Granite Counters,Kitchen Island,Linen Closet,Open Floorplan,Pantry,Primary Downstairs,Shower/Tub Combo,Soaking Tub,Solar Tube(s),Solid Surface Counters,Stone Counters,Tile Shower,Vaulted Ceiling(s),Walk-In Closet(s),Wired for Sound |
|---|---|
| Basement | None |
| Flooring | Carpet,Hardwood,Tile |
| Fireplace Features | Gas,Great Room |
| Common Walls | No Common Walls |
| Air Conditioning Y/N | true |
| Heating Y/N | true |
| Window Features | Double Pane Windows,Skylight(s),Vinyl Frames |
| Fireplace Y/N | true |
| Total Bedrooms | 4 |
| LivingAreaSource | Other |
| Total Baths | 3 |
| Heating-Forced Air | true |
| Heating-Natural Gas | true |
Exterior Features
| Exterior Amenities | Fire Pit,Spa/Hot Tub |
|---|---|
| Parking Features | Attached,Driveway,Garage Door Opener,Gravel,Storage,Workshop in Garage |
| Lot Features | Drip System,Landscaped,Level,Sprinkler Timer(s),Sprinklers In Front,Sprinklers In Rear |
| Water Source | Backflow Domestic,Public |
| Lot Size Area | 0.48 |
| Foundation Details | Stemwall |
| Building Area Total | 3020 |
| Lot Size Acres | 0.48 |
| Road Surface Type | Paved |
| Horse Y/N | false |
| Irrigation Water Rights Y/N | false |
Amenities
- Foreclosure
- Views
- Short Sale
- New Construction
- Adult 55+
- Lease To Own
- No HOA Fees
- Furnished
- Primary On Main
- Air Conditioning
- Seller Finance
- Green
- Fixer Upper
- Horse
- Golf
- Fireplace
- Deck
- Garage
- Basement
- Pool
Property vs Single Family Average in 97703
Price
Taxes
Year Built
In The Neighborhood
Golf Course
Bend
$ 1,325,000
- Type
- Single Family
- Size
- 2,499 SqFt
- Rooms
- 4 Beds + 3 Baths
Bend Premier Real Estate LLC
Views
Bend
$ 1,325,000
- Type
- Single Family
- Size
- 2,499 SqFt
- Rooms
- 4 Beds + 3 Baths
 Bend Premier Real Estate LLC
Views
Bend
$ 825,000
- Type
- Single Family
- Size
- 1,876 SqFt
- Rooms
- 3 Beds + 2 Baths
Stellar Realty Northwest
Views
Bend
$ 1,495,000
- Type
- Single Family
- Size
- 2,398 SqFt
- Rooms
- 3 Beds + 3.5 Baths
Jones Group Realtors LLC
Views
Bend
$ 1,495,000
- Type
- Single Family
- Size
- 2,398 SqFt
- Rooms
- 3 Beds + 3.5 Baths
Jones Group Realtors LLC
Views
Bend
$ 1,395,000
- Type
- Single Family
- Size
- 3,871 SqFt
- Rooms
- 4 Beds + 3.5 Baths
Cascade Hasson SIR
Views
Bend
$ 1,395,000
- Type
- Single Family
- Size
- 3,871 SqFt
- Rooms
- 4 Beds + 3.5 Baths
Cascade Hasson SIR
Reduced
Bend
$ 1,299,999
- Type
- Single Family
- Size
- 3,186 SqFt
- Rooms
- 3 Beds + 3.5 Baths
Cascade Hasson SIR
Reduced
Bend
$ 1,299,999
- Type
- Single Family
- Size
- 3,186 SqFt
- Rooms
- 3 Beds + 3.5 Baths
Cascade Hasson SIR
 Southern Oregon Multiple Listing Service All information deemed reliable but not guaranteed. All properties are subject to prior sale, change or withdrawal. Neither listing broker(s) or information provider(s) shall be responsible for any typographical errors, misinformation, misprints and shall be held totally harmless. Listing(s) information is provided for consumer's personal, non-commercial use and may not be used for any purpose other than to identify prospective properties consumers may be
